
BEDS3
BATHS3
SQUARE FEET3,120
MLS#22610944
STATUSACTIVE
PROPERTY TYPEResidential - Single Family
SUBDIVISIONCOPPER DOLLAR COVE
SCHOOLPlattsmouth
Property Description
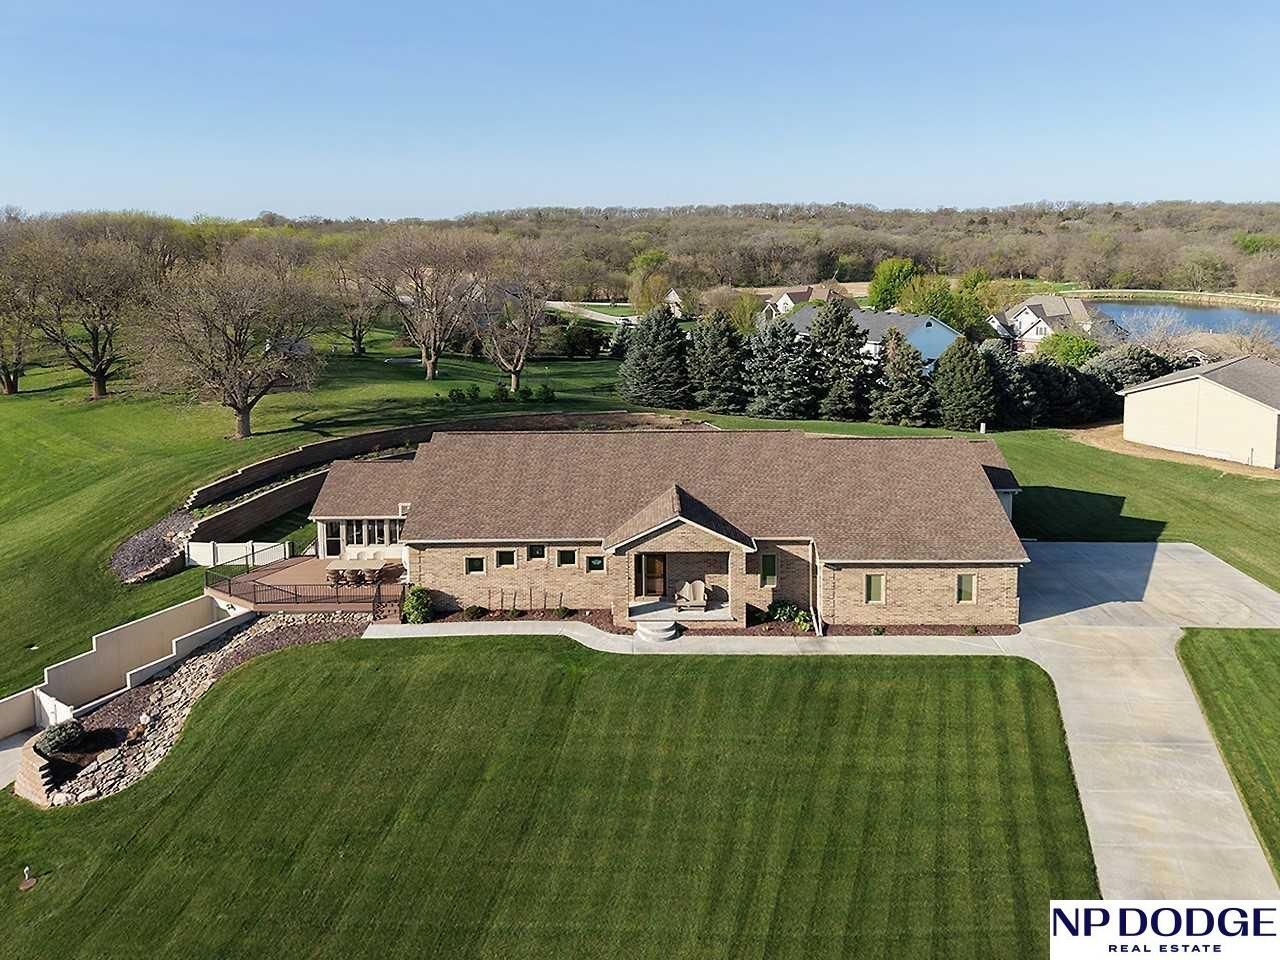
IF THERE IS A WORD MORE DEFINING THAN METICULOUS, THIS HOME DESERVES IT! This custom-built 8-year-old treasure is in need of a new family & features 10 ft ceiling on the main, immaculate woodwork, gleaming hardwood floors, solid six-panel doors, PELLA triple-panel windows (most with internal mini blinds) and a three-season sun room with built-in SONOS speakers. You want more? How about convenient laundry adjacent to primary bedroom, Bosch appliances, tankless water heater, water softener, reverse osmosis drinking water system and more storage than you will ever need! OH did I forget to mention about the space for your toys? How about room for 5 cars (4 up and 1 down). Not enough? Lets' include a security system, Timbertech deck, enclosed back yard (fenced and retaining wall), sprinkler, .72 acre lot, gutter guards, maintenance-free exterior, PRESTINE LAWN and access to the lake at your disposal. DON'T MISS THIS ONE!
Property Features
Property Type: Residential - Single Family
Basement: Egress, Walk-Out Access, Partially Finished
Basement: Yes
Cooling: Central Air
Days on Market: 35
Fenced: Yes
Fireplaces: 1
Fuel Type: Gas
Garage: 4 car attached
Heating: Natural Gas, Forced Air
Home Style: Ranch
Lot Size: 0.72 Acres
Property Type: Single Family Residence
Roof Type: Composition
Stories: 1.0
Taxes: $6,271
Year Built: 2018
Feature Descriptions
Appliances: Humidifier, Refrigerator, Washer, Dishwasher, Dryer, Disposal, Microwave, Convection Oven, Cooktop
Baths Full: 2
Baths Half: 1
Bedroom 2: Wall/Wall Carpeting, Walk-In Closet(s)
Bedroom 3: Wall/Wall Carpeting, Walk-In Closet(s)
Directions: South on HWY 75 to Plattsmouth, turn W on HWY 66 turn S on 42nd st, turn W on Cove Rd, turn N on Hackberry Lane, turn W on Fir Circle
Exterior: Patio, Sprinkler System, Drain Tile
Exterior: Vinyl Siding, Brick/Other
Fencing: Full, Vinyl
Financing Terms: VA Loan, FHA, Conventional, Cash
Fireplace: Living Room, Gas Log
Fireplace Y/N: Yes
Flooring: Carpet, Ceramic Tile, Wood, Luxury Vinyl, Plank
Foundation: Concrete Perimeter
HOA Fee: 1700
HOA Y/N: Yes
Interior: Garage Door Opener, Cable Available, Satellite Dish, High Ceilings, Ceiling Fan(s), Drain Tile, Pantry
Kitchen: Ceramic Tile Floor, Window Covering,9'+ Ceiling, Dining Area, Pantry
Laundry: 9'+ Ceiling, Luxury Vinyl Plank
Laundry Room Level: Main
Living Room: Wood Floor, Fireplace,9'+ Ceiling
Lot: Over 1/2 up to 1 Acre, In Subdivision, Curb Cut
Lot Dimensions: 99.68 x 56.94 x 128.59 x 178.30 x 15.55 x 172.09 x 71.04
Lot Size Range: 1/2 Up To 1 Acre
Master Bathroom: Full, Shower, Double Sinks
Master Bedroom: Wood Floor,9'+ Ceiling, Ceiling Fan(s), Walk-In Closet(s)
Model Home (Not For Sale): No
Office: 9'+ Ceiling, Ceiling Fan(s), Luxury Vinyl Plank
Original List Price: $750000
Parking: Built-In, Garage, Garage Door Opener
Primary Bath: Yes
Primary Bedroom Level: Main
Sewer: Public Sewer
SQFT Above Grade Finished: 2410
SQFT Basement Total: 2410
SQFT Below Grade Finished: 710
SQFT Main Floor: 2410
SQFT Total: 3120
Tax Year: 2025
Utilities: Cable Available, Electricity Available, Natural Gas Available, Water Available, Sewer Available
Water: Public
Room Sizes
Bedroom 2: 14 X 12 Level - Basement
Bedroom 3: 13 X 12 Level - Basement
Kitchen: 30 X 21 Level - Main Floor
Living Room: 35.8 X 16.6 Level - Main Floor
Primary Bedroom: 19 X 17 Level - Main Floor
Laundry Room: 9 X 8 Level - Main Floor
Other Room 1: 21 X 13.6 Level - Main Floor
Local Schools
High School: Plattsmouth
Middle School: Plattsmouth
Elementary School: Plattsmouth
School District: Plattsmouth
Listed By / Shown By
Listed By
Agency Name: NP Dodge RE Sales Inc 148Dodge
Agency Phone: 402-333-5008
Shown By
Agency Title: Heartland Properties Inc.
Agency Phone: 712-325-0445

Estimate Your Payment
Estimated Payment
$ 3,642.43 per month $2,917.14 Principal & Interest $522.58 Property Tax $202.71 Homeowner's Insurance