
BEDS4
BATHS4
SQUARE FEET4,030
MLS#22614080
STATUSACTIVE
PROPERTY TYPEResidential - Single Family
SUBDIVISIONBEAVER LAKE
SCHOOLConestoga-Murray
Property Description
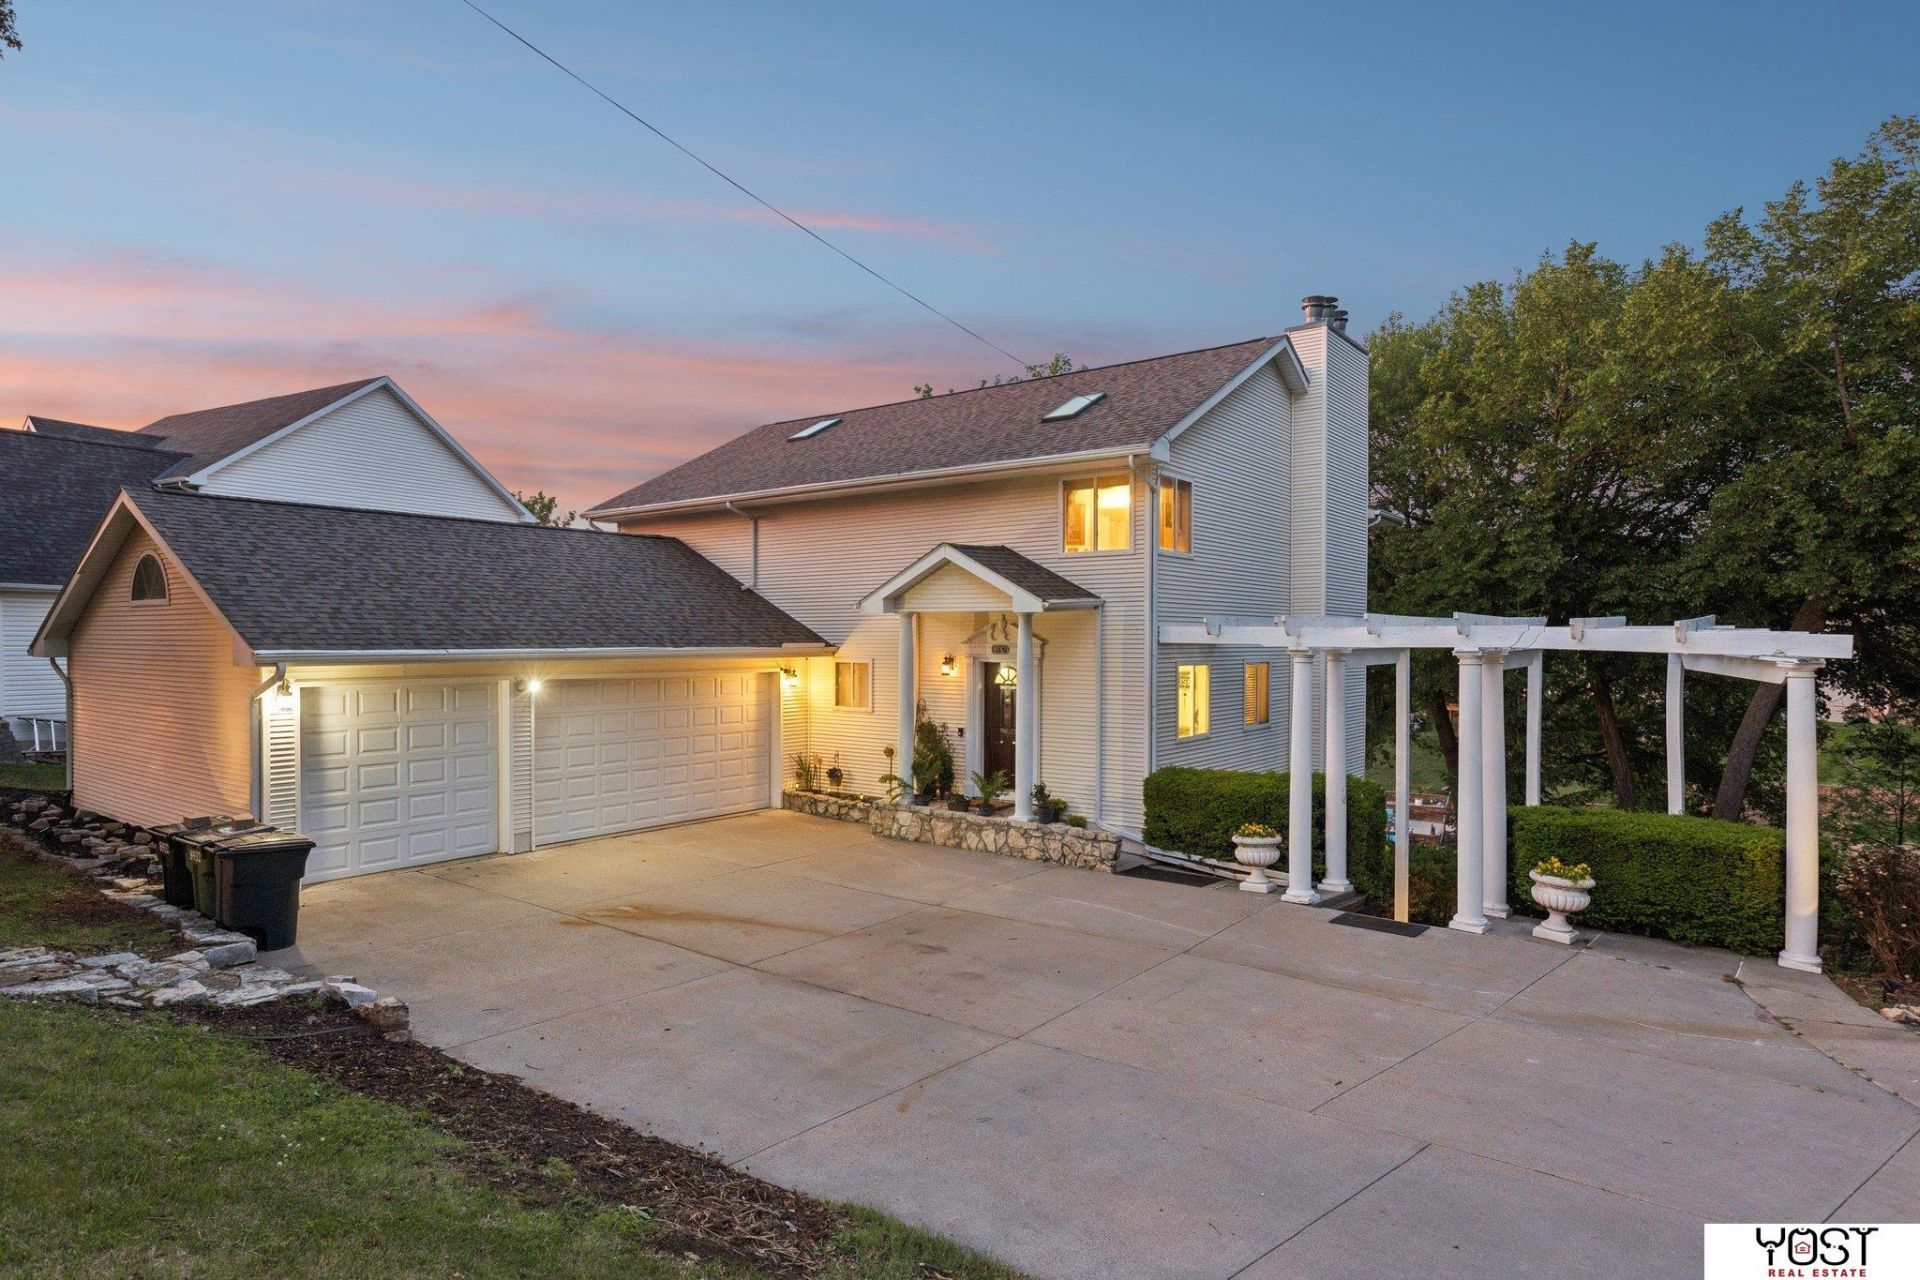
Beaver Lake waterfront two-story home for both everyday living and entertaining, home offers the space and layout to bring family and friends together. Situated on approximately a 3/4-acre lot, the property combines privacy, recreation, and functional living spaces throughout. The main level flows comfortably for gatherings, while the finished walkout basement expands the home with a spacious rec room, theater room, fourth bedroom, with ensuite 3/4 bath-ideal for weekend guests or family functions . Upstairs, the primary suite features two walk in closets, a walk in shower, sauna, and jet tub, while bedrooms two and three are connected by a Jack-and-Jill bath. Recent updates of high dollar items include newer HVAC, roof, grinder pump, fiberglass windows, and updated paint. Outdoor living space offers decks, patios, and waterfront living with a 1200 sqft dock equipped with electricity, creating an ideal setup for lake days and hosting. Own the place all want to visit! Call today!
Property Features
Property Type: Residential - Single Family
Basement: Daylight, Egress, Walk-Out Access, Partially Finished
Basement: Yes
Cooling: Central Air
Days on Market: 6
Fireplaces: 3
Fuel Type: Electric
Garage: 3 car attached
Heating: Electric, Forced Air
Home Style: Traditional,2 Story
Lot Size: 0.76 Acres
Property Type: Single Family Residence
Roof Type: Composition
Stories: 2.0
Taxes: $7,752
Year Built: 1996
Feature Descriptions
Appliances: Range, Refrigerator, Dishwasher, Microwave
Baths 3/4: 2
Baths Full: 2
Bedroom 2: Wall/Wall Carpeting, Window Covering, Ceiling Fan(s)
Bedroom 3: Wall/Wall Carpeting, Window Covering, Ceiling Fan(s)
Bedroom 4: Wall/Wall Carpeting, Window Covering
Directions: From HWY 75 and Murray Road go East to 12th Ave, then North to Beaver Lake Blvd(stop sign). Proceed East down and up over the hill....the home will be on your North side.
Exterior: Porch, Patio, Deck, Lake Use
Exterior: Vinyl Siding
Fencing: None
Financing Terms: Conventional, Cash
Fireplace: Gas Log, Master Bedroom
Fireplace Y/N: Yes
Flooring: Carpet, Ceramic Tile, Wood, Vinyl
Foundation: Concrete Perimeter
Great Room: Wall/Wall Carpeting, Window Covering, Fireplace
HOA Fee: 667
HOA Y/N: Yes
Interior: Garage Door Opener, High Ceilings, Two Story Entry, Other, Whirlpool, Ceiling Fan(s), Jack and Jill Bath, Window Covering, Bay Window(s), LL Daylight Windows, Skylight(s)
Kitchen: Wood Floor, Window Covering, Dining Area, Pantry
Laundry: Vinyl Floor
Laundry Room Level: Main
Living Room: Wall/Wall Carpeting, Window Covering, Bay/Bow Windows, Ceiling Fan(s)
Lot: Over 1/2 up to 1 Acre, Corner Lot, Lakefront, In Subdivision, Paved, Irregular Lot, Waterfront, Lake Front, Waterfront
Lot Dimensions: 60 x 180 x 135 x 225.....90 x 150
Lot Size Range: 1/2 Up To 1 Acre
Master Bathroom: Full, Shower, Whirlpool, Double Sinks
Master Bedroom: Wall/Wall Carpeting, Window Covering, Fireplace, Cath./Vaulted Ceiling, Walk-In Closet(s)
Model Home (Not For Sale): No
Original List Price: $675000
Other Room 1: Ceramic Tile Floor, Window Covering, Fireplace
Parking: Attached, Garage Door Opener
Primary Bath: Yes
Primary Bedroom Level: 2+
Rec Room: Ceramic Tile Floor, Window Covering, Sliding Glass Door, Exterior Door
Sewer: Private Sewer
SQFT Above Grade Finished: 2730
SQFT Basement Total: 1430
SQFT Below Grade Finished: 1300
SQFT Main Floor: 1430
SQFT Second Floor: 1300
SQFT Total: 4030
Tax Year: 2025
Total Rooms: 7
Utilities: Electricity Available, Propane, Water Available, Sewer Available
Water: Private
Waterfront: Lake Front, Waterfront
Windows: Window Covering, Bay Window(s), LL Daylight Windows, Skylight(s)
Room Sizes
Bedroom 2: Level - 2nd Floor
Bedroom 3: Level - 2nd Floor
Bedroom 4: Level - Basement
Kitchen: Level - Main Floor
Living Room: Level - Main Floor
Primary Bedroom: Level - 2nd Floor
Rec Room: Level - Basement
Laundry Room: Level - Main Floor
Great Room: Level - Main Floor
Other Room 1: Level - Basement
Local Schools
High School: Conestoga
Middle School: Conestoga
Elementary School: Conestoga
School District: Conestoga-Murray
Listed By / Shown By
Listed By
Agency Name: Yost Real Estate
Agency Phone: 402-981-1666
Shown By
Agency Title: Heartland Properties Inc.
Agency Phone: 712-325-0445

Estimate Your Payment
Estimated Payment
$ 3,676.07 per month $2,833.19 Principal & Interest $646.00 Property Tax $196.88 Homeowner's Insurance