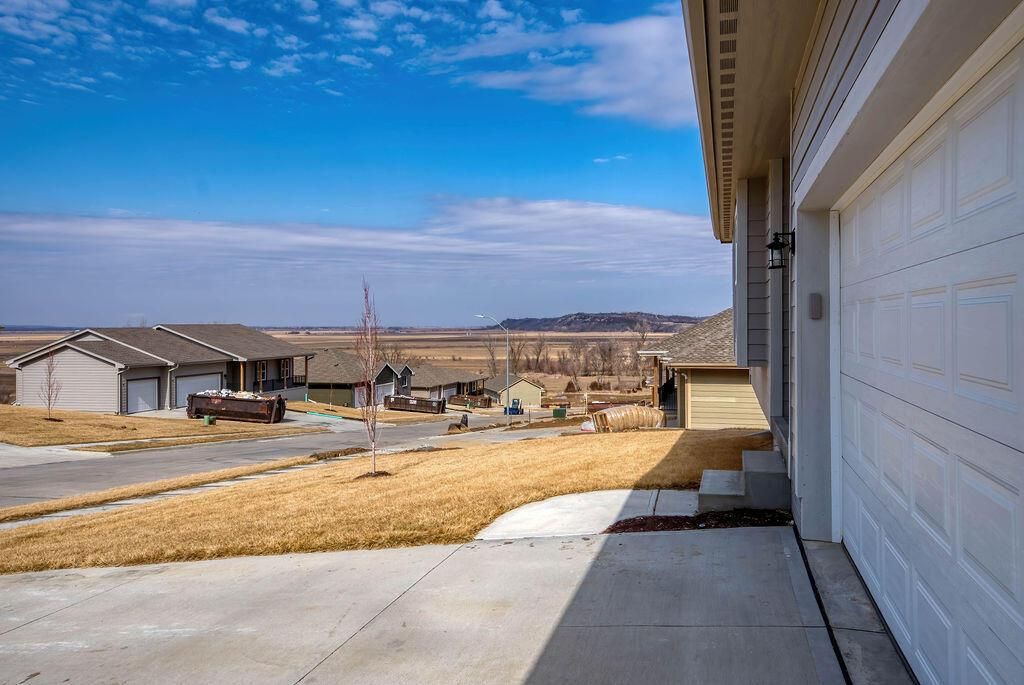

BEDS3
BATHS2
SQUARE FEET1,572
MLS#24-1366
STATUSPending
PROPERTY TYPEResidential - Single Family
SCHOOLCouncil Bluffs
Property Description
Remarks: Nestled amidst nature's beauty, this stunning ranch home offers the perfect blend of comfort, tranquility. Situated on a sprawling lot, this ranch home is your private oasis away from the hustle and bustle, offering unobstructed, panoramic views of the surrounding natural beauty. Introducing a stunning 3-bedroom, 2-bathroom gem with a spacious 3-car garage and an inviting open floor plan. This is the home you've been waiting for, offering comfort, style, and ample space for your family's needs.
Property Features
Property Type: Residential - Single Family
Basement: Yes
Cooling: Central Air, Electric
Days on Market: 723
Fuel Type: Gas
Garage: 3 car attached
Heating: Natural Gas
Home Style: Ranch
Roof Type: Composition
Year Built: 2023
Amenities
Eat-in Kitchen
Ceiling Fan(s)
Walk-In Closet(s)
Other
Feature Descriptions
Basement: Full, Walk-Out Access, Other, Unfinished
Baths Above Grade: 2
Dining: Eat-in Kitchen, Breakfast Nook, Snack Bar, KIT/DR Combo, Other
Exterior: Frame
Financing Terms: Cash, Conventional, FHA, VA Loan, Trade
Flood Insurance: Not Required
HOA Fee: $100/Annually
Hot Water Heater: Electric
Kitchen: Refrigerator, Electric Range, Solid Surface Cntr, Microwave, Vent Fan, Dishwasher, Custom Cabinets
Laundry: Washer Hookup, Dryer Hookup
Location: City
Lot: View, Off Street, Other, Concrete Road
Lot Dimensions: 100x140x100x150 .33 acre
Lot Size Range: Over 1/4 up to 1/2 Acre
Main Level: Living Room, Kitchen, Family Room, Primary Bedroom, Other Bedrooms, Baths
Outbuildings: None
Parcel #: 7644 26 230 008
Parking: Electric, Perm Siding
Primary Bedroom Level: Main Floor
Ramp Access: No
Second Level: None
Services: Public Water, Public Sewer, Electrical, Gas, Cable, Paving, Public Sidewalks, Association Fees, Other
Tax Year: 2023
Zoning: Res
Local Schools
High School: Abraham Lincoln
Middle School: Gerald W Kirn
Elementary School: Lewis & Clark
School District: Council Bluffs
Listed By / Shown By

Listed By
Agency Name: Heartland Properties
Agent Name: Clinton Brunow
Agency Phone: (402) 670-4500
Estimate Your Payment
Estimated Payment
$ 1,795.60 per month $1,678.93 Principal & Interest $0.00 Property Tax (data not provided by mls) $116.67 Homeowner's Insurance