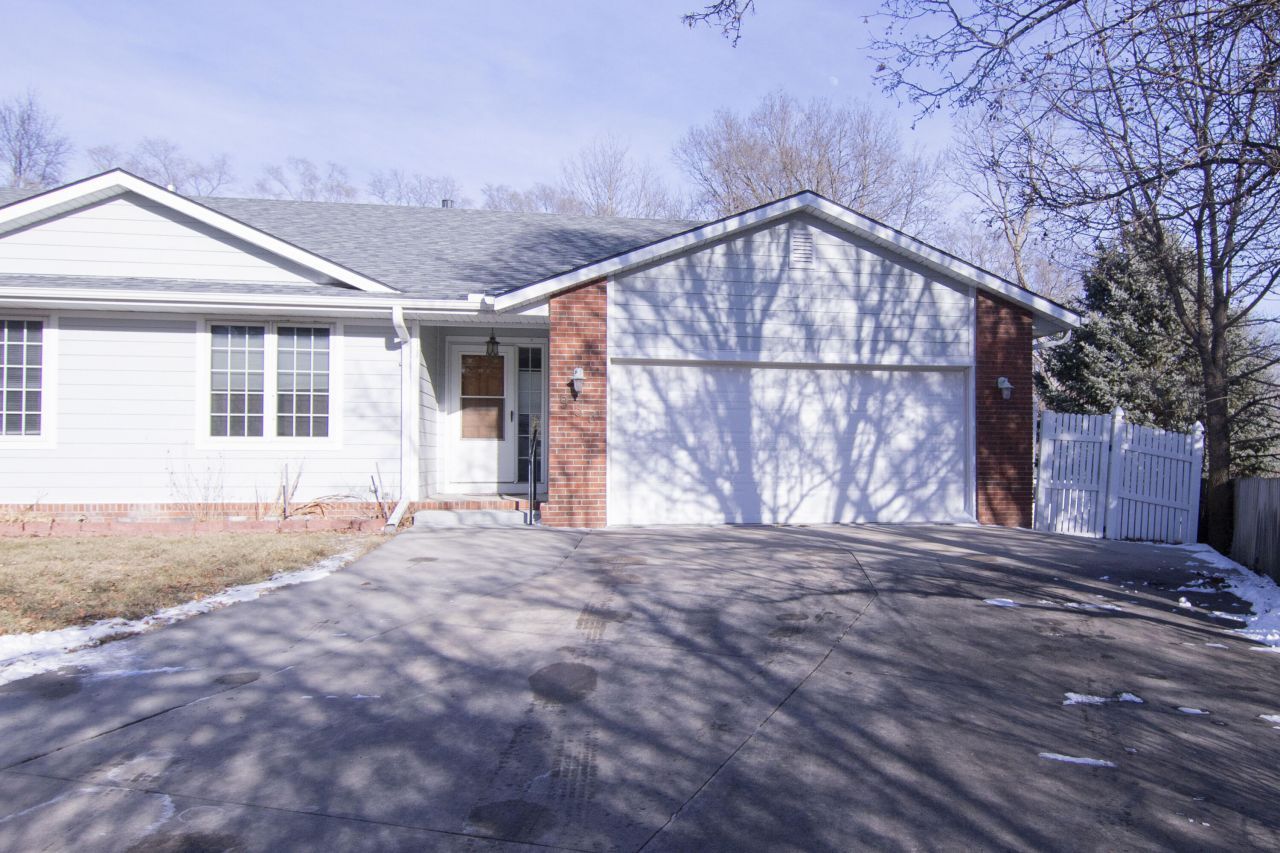

BEDS2
BATHS3
SQUARE FEET2,028
MLS#26-212
STATUSActive
PROPERTY TYPEResidential - Single Family
SCHOOLEast Mills
Property Description
This spacious ranch townhouse is nestled in a quiet neighborhood & ready to welcome you with open arms! The master bedroom provides relaxation & the master bathroom provides calmness with a private toilet area, double sinks, shower & soaking tub with the walk-in closet just steps away. The main floor has a large living room with gas fireplace & newer carpet, laundry & mud room. Kitchen has a breakfast bar, granite countertops, pantry & all appliances stay. The eat-in kitchen leads out to the spacious deck that overlooks the fenced in backyard and mature trees. The basement is partially finished & a blank canvas for you to make your own. Enjoy peace of mind with a newer HVAC system, water heater, roof, cement board siding & several new windows all installed in 2024.
Property Features
Property Type: Residential - Single Family
Basement: Yes
Cooling: Central Air, Electric
Days on Market: 110
Fenced: Yes
Fuel Type: Gas
Garage: 2 car attached
Heating: Natural Gas
Home Style: Ranch
Roof Type: Composition
Taxes: $3,342
Year Built: 1999
Amenities
Pantry
Ceiling Fan(s)
Walk-In Closet(s)
Feature Descriptions
Basement: Full, Partially Finished, Family Room, Baths
Baths Above Grade: 2
Baths Below Grade: .5
Dining: Snack Bar, KIT/DR Combo
Exterior: Frame
Financing Terms: Cash, Conventional, FHA, VA Loan
Fireplace: Gas Log, Basement
Flood Insurance: Not Required
Hot Water Heater: Gas
Kitchen: Garbage Disposal, Refrigerator, Gas Range, Built-in Oven, Solid Surface Cntr, Microwave, Dishwasher, Pantry
Laundry: Washer Hookup, Dryer Hookup, Electric Dryer Hookup
Location: City
Lot: Off Street, Concrete Road
Lot Dimensions: .23 acre
Lot Size Range: Under 1/4 Acre
Main Level: Living Room, Dining, Kitchen, Primary Bedroom, Other Bedrooms, Baths
Outbuildings: Storage, Other
Parcel #: 088830100200000
Parking: Garage Door Opener, Electric
Primary Bedroom Level: Main Floor
Ramp Access: No
Second Level: None
Services: Public Water, Public Sewer, Electrical, Gas, Cable, Paving, Public Sidewalks
Tax Year: 2024
Local Schools
High School: East Mills
Middle School: East Mills Middle School
Elementary School: East Mills
School District: East Mills
Listed By / Shown By
Listed By
Agency Name: Keller Williams Realty
Agency Phone: 402-884-4800
Shown By
Agency Title: Heartland Properties Inc.
Agency Phone: 712-325-0445

Estimate Your Payment
Estimated Payment
$ 1,488.28 per month $1,131.18 Principal & Interest $278.50 Property Tax $78.60 Homeowner's Insurance