
BEDS6
BATHS5
SQUARE FEET5,468
MLS#22613183
STATUSACTIVE
PROPERTY TYPEResidential - Single Family
SUBDIVISIONSilver Oak Estates
SCHOOLGretna
Property Description
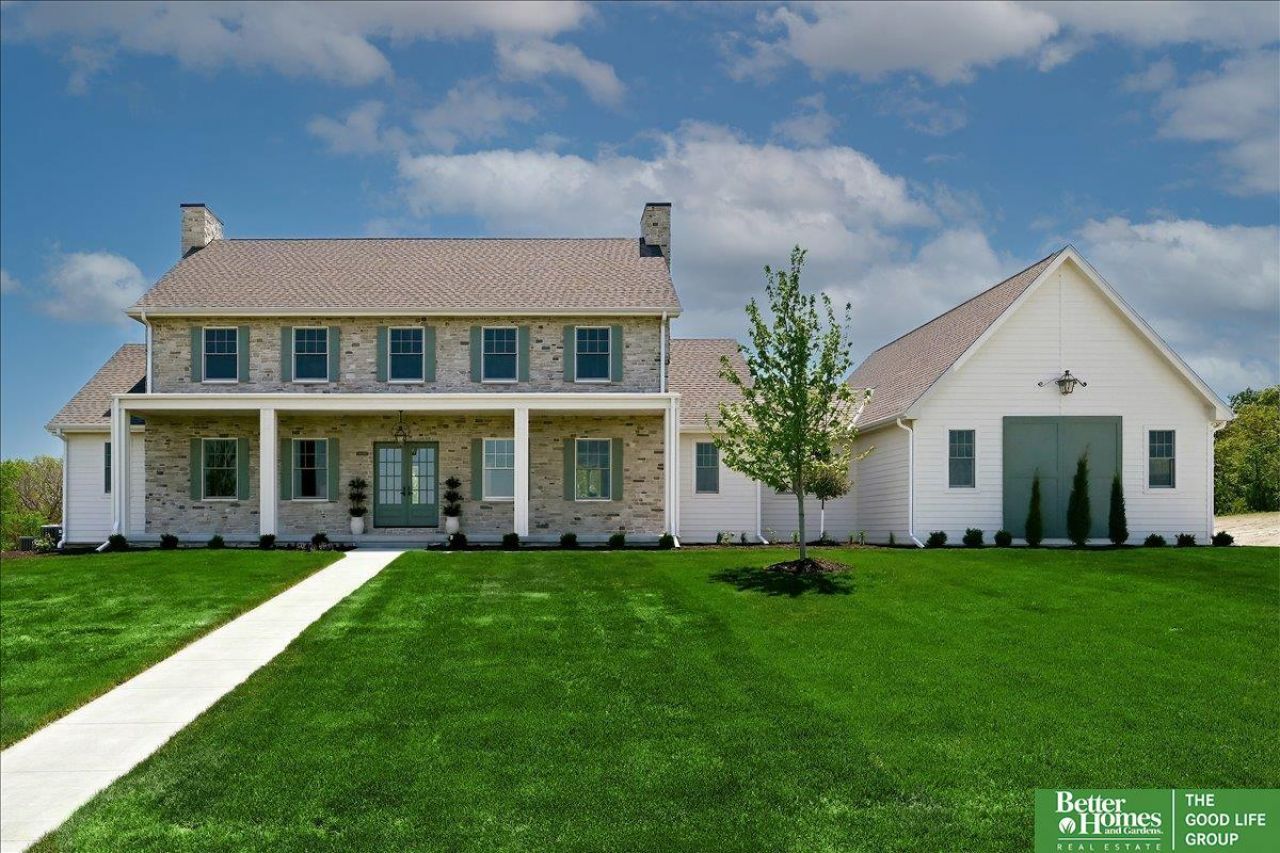
Welcome to this stunning, brand-new custom home by Distinct Homes. Thoughtfully designed in a timeless transitional colonial style, this residence blends classic architecture with modern livability. Floor-to-ceiling windows and doors frame breathtaking views of the spacious lot, which backs up to a mature tree line with no backyard neighbors.The gourmet kitchen is a chef's dream, featuring an expansive island, custom cabinetry, and premium quartzite countertops with mitered edges and a matching backsplash. High-end designer lighting, fixtures, and finishes elevate the entire space. Enjoy casual meals in the intimate breakfast nook or host gatherings in the elegant formal dining room. The luxurious primary suite, highlights a barrel-vaulted ceiling, soaker tub, walk-in double shower, custom built-ins, and a walk-in closet complete with heated floors. Designed for effortless entertaining, the basement offers a second family room and custom pub. Come see this beauty for yourself!AMA
Property Features
Property Type: Residential - Single Family
Basement: Yes
Basement: Walk-Out Access
Cooling: Central Air
Days on Market: 77
Fireplaces: 2
Fuel Type: Gas
Garage: 4 car attached
Heating: Natural Gas, Forced Air
Home Style: 1.5 Story
Lot Size: 1.5 Acres
Property Type: Single Family Residence
Roof Type: Composition
Stories: 1.5
Taxes: $1,673
Year Built: 2025
Feature Descriptions
Appliances: Range, Refrigerator, Freezer, Dishwasher, Disposal, Microwave
Baths Full: 4
Baths Half: 1
Bedroom 2: Wall/Wall Carpeting, Ceiling Fan(s)
Bedroom 3: Wall/Wall Carpeting, Ceiling Fan(s)
Bedroom 4: Wall/Wall Carpeting, Ceiling Fan(s)
Bedroom 5: Wall/Wall Carpeting
Dining Room: Wood Floor,9'+ Ceiling
Directions: From Highway 6 and Schram Road, go west on Schram Road. Turn left onto S. 224th St. Then turn right onto Copper Ridge Road. Turn left onto S. 226th St and then turn right into Crestline Circle.
Exterior: Porch, Patio, Enclosed Porch, Sprinkler System, Drain Tile
Exterior: Stone, Wood Siding, Brick/Other, Cement Siding
Fencing: None
Financing Terms: Conventional, Cash
Fireplace: Direct-Vent Gas Fire
Fireplace Y/N: Yes
Flooring: Carpet, Wood, Porcelain Tile
Formal Dining: Yes
Foundation: Concrete Perimeter
Great Room: Wood Floor, Fireplace,9'+ Ceiling, Sliding Glass Door
Interior: Garage Door Opener, Cable Available, Sump Pump, Wet Bar, High Ceilings, Exercise Room, Bidet, Ceiling Fan(s), Drain Tile, Formal Dining Room, Garage Floor Drain, Pantry
Kitchen: Wood Floor,9'+ Ceiling, Pantry
Laundry: Porcelain Tile
Laundry Room Level: Main
Lot: Over 1 up to 5 Acres, Cul-De-Sac, In Subdivision, Wooded, Paved
Lot Dimensions: 1.01 AC x 2.00 AC
Lot Size Range: 1 Acre Up To 5 Acres
Master Bathroom: Full, Shower, Double Sinks
Master Bedroom: Wall/Wall Carpeting,9'+ Ceiling, Walk-In Closet(s)
Model Home (Not For Sale): No
Original List Price: $2100000
Other Room 1: Wall/Wall Carpeting, Sliding Glass Door
Parking: Attached, Garage Door Opener
Primary Bath: Yes
Primary Bedroom Level: Main
Sewer: Public Sewer
SID: 371
SQFT Above Grade Finished: 3860
SQFT Basement Total: 1608
SQFT Below Grade Finished: 1608
SQFT Main Floor: 2421
SQFT Second Floor: 1439
SQFT Total: 5468
Tax Year: 2023
Utilities: Electricity Available, Natural Gas Available, Water Available, Cable Available, Other
Water: Public
Wooded: Yes
Room Sizes
Bedroom 2: 13.5 X 12 Level - 2nd Floor
Bedroom 3: 14 X 12.1 Level - 2nd Floor
Bedroom 4: 14 X 12.1 Level - 2nd Floor
Bedroom 5: 13 X 11.1 Level - 2nd Floor
Dining Room: 12.1 X 13.1 Level - Main Floor
Family Room: 34.1 X 18.2 Level - Basement
Kitchen: 13 X 18.11 Level - Main Floor
Primary Bedroom: 17.8 X 15 Level - Main Floor
Laundry Room: 7.9 X 9.4 Level - Main Floor
Great Room: 25.11 X 18.11 Level - Main Floor
Other Room 1: 18.3 X 9 Level - 2nd Floor
Other Room 2: 12 X 12.6 Level - Basement
Other Room 3: 12.9 X 9 Level - Main Floor
Other Room 4: 15.10 X 11.7 Level - Basement
Other Room 5: 12 X 12.6
Local Schools
High School: Gretna
Middle School: Gretna
Elementary School: Gretna
School District: Gretna
Listed By / Shown By
Listed By
Agency Name: Better Homes and Gardens R.E.
Shown By
Agency Title: Heartland Properties Inc.
Agency Phone: 712-325-0445

Estimate Your Payment
Estimated Payment
$ 9,117.40 per month $8,394.65 Principal & Interest $139.42 Property Tax $583.33 Homeowner's Insurance