
BEDS3
BATHS4
SQUARE FEET6,218
MLS#22613818
STATUSPENDING
PROPERTY TYPEResidential - Single Family
SUBDIVISIONLEWIS TWP-DEER RUN PARTITION LT 8
SCHOOLLewis Central Community
Property Description
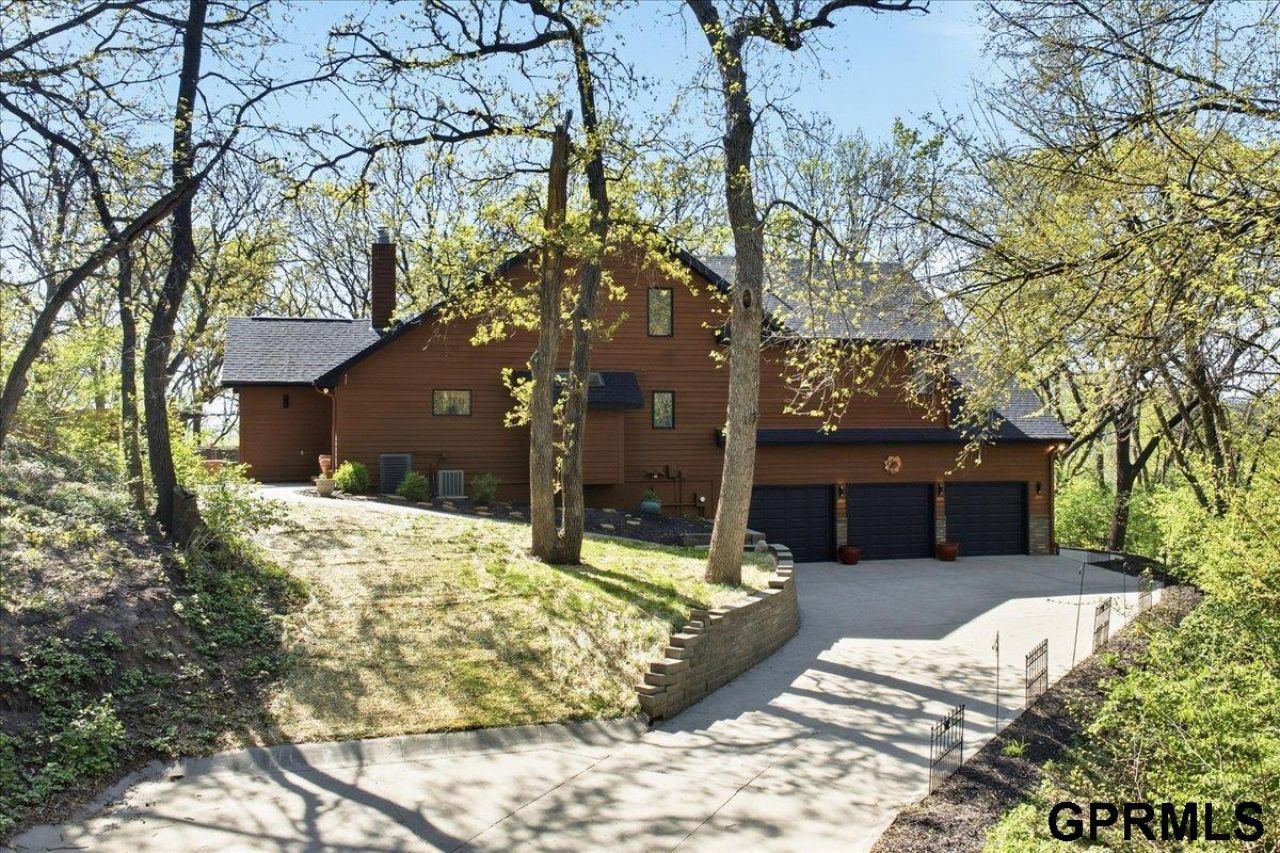
Private wooded retreat offering refined luxury living on 1.49 acres in Council Bluffs. Tucked into a serene natural setting, this 5018 sq ft residence blends privacy, scale, and function with thoughtfully designed indoor and outdoor living spaces. The main level features open-concept living with expansive windows framing wooded views, rich hardwood flooring, and a striking stone fireplace as the focal point. The gourmet kitchen offers a large island, abundant cabinetry, and seamless flow for everyday living and entertaining. With 3+ bedrooms and 3.5 bathrooms, the layout provides flexibility for a variety of living needs. The finished lower level expands usable space, ideal for recreation, work-from-home, or guest accommodations. Outdoor living is a standout with over 800+ sq ft combined deck and patio space, designed to maximize the peaceful, tree-lined surroundings. Additional features include: 3-car attached garage. New roof. Established setting with mature trees.
Property Features
Property Type: Residential - Single Family
Basement: Walk-Out Access, Finished
Basement: Yes
Cooling: Central Air
Days on Market: 59
Fireplaces: 1
Fuel Type: Gas
Garage: 3 car attached
Heating: Natural Gas, Forced Air
Home Style: Multi-Level
Lot Size: 1.49 Acres
Property Type: Single Family Residence
Roof Type: Composition
Taxes: $5,628
Year Built: 1991
Feature Descriptions
Baths 1/4: 1
Baths Full: 3
Directions: Harry Langdon Blvd. to Deer Run Lane. Deer Run Lane / Private road up to property.
Exterior: Extra Parking Slab, Porch, Patio, Deck, Sprinkler System, Lighting, Other
Exterior: Wood Siding
Fencing: None
Financing Terms: VA Loan, FHA, Conventional, Cash
Fireplace Y/N: Yes
Flooring: Carpet, Wood, Laminate, Luxury Vinyl, Plank
Formal Dining: Yes
Foundation: Other
HOA Fee: 600
HOA Y/N: Yes
Interior: Garage Door Opener, High Ceilings, Other, Ceiling Fan(s), Formal Dining Room, LL Daylight Windows, Skylight(s)
Laundry Room Level: Main
Lot: Over 1 up to 5 Acres, Rolling Slope, Sloped, Wooded, Paved, Common Area, Private Roadway
Lot Dimensions: 1.49 AC ML
Lot Size Range: 1 Acre Up To 5 Acres
Model Home (Not For Sale): No
Original List Price: $689900
Parking: Attached, Extra Parking Slab, Garage Door Opener
Primary Bath: Yes
Primary Bedroom Level: Main
Road Frontage: Private Road
Sewer: Septic Tank
SQFT Above Grade Finished: 3153
SQFT Basement Total: 1865
SQFT Below Grade Finished: 3065
SQFT Main Floor: 1865
SQFT Second Floor: 634
SQFT Total: 6218
Tax Year: 2025
Utilities: Electricity Available, Natural Gas Available
Water: Well
Windows: LL Daylight Windows, Skylight(s)
Wooded: Yes
Room Sizes
Bedroom 2: Level - 2nd Floor
Bedroom 3: Level - 2nd Floor
Primary Bedroom: Level - Main Floor
Laundry Room: Level - Main Floor
Local Schools
High School: Lewis Central
Middle School: Lewis Central
Elementary School: Lewis Central
School District: Lewis Central Community
Listed By / Shown By
Listed By
Agency Name: Heartland Properties Inc
Agent Name: John Jerkovich
Agency Phone: 712-325-0445
Estimate Your Payment
Estimated Payment
$ 3,565.95 per month $2,895.73 Principal & Interest $469.00 Property Tax $201.22 Homeowner's Insurance