
BEDS2
BATHS2
SQUARE FEET1,594
MLS#26-1004
STATUSActive
PROPERTY TYPEResidential - Single Family
SCHOOLRiverside
Property Description
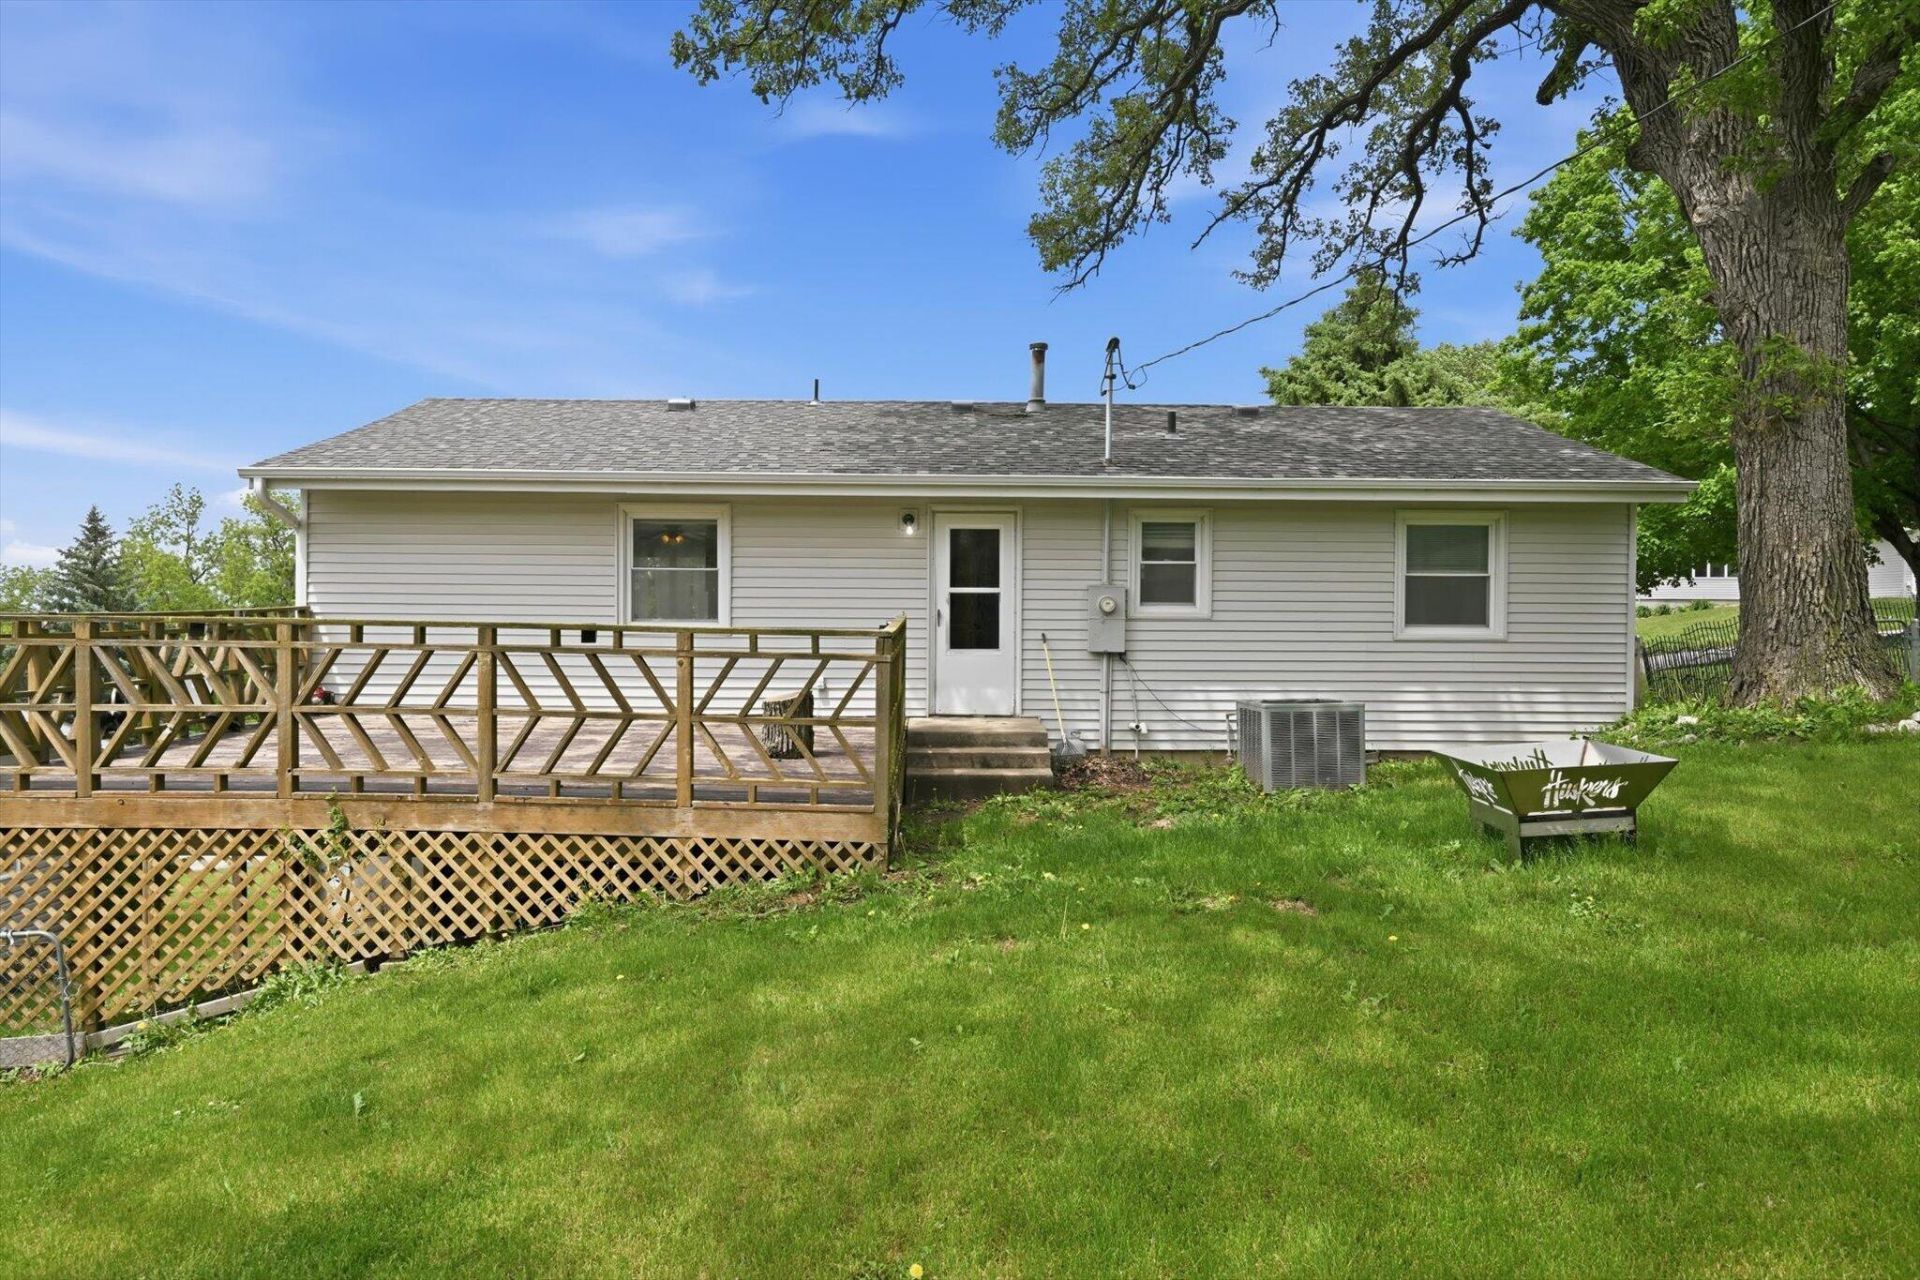
Updated home with open floor plan, large deck out the back and no backyard neighbors. This one checks all the boxes! Two bedrooms on the main floor with a half bath off to the master, and a full hall bath! Bonus family room and non conforming bedroom in the walk out basement with attached garage! Great starter or family home or proven income potential as a rental. Just 30 min to the Omaha metro.
Property Features
Property Type: Residential - Single Family
Basement: Yes
Cooling: Central Air, Electric
Days on Market: 54
Fenced: Yes
Fuel Type: Gas
Garage: 1 car attached
Heating: Natural Gas
Home Style: Raised Ranch
Roof Type: Composition
Taxes: $2,214
Year Built: 1967
Amenities
Eat-in Kitchen
Ceiling Fan(s)
Feature Descriptions
Basement: Full, Partially Finished, Family Room, Other, Baths
Baths Above Grade: 1.5
Baths Below Grade: .5
Dining: Formal Dining, Eat-in Kitchen
Documents: Lead Base Paint
Exterior: Frame
Financing Terms: Cash, Conventional, FHA, VA Loan
Flood Insurance: Not Required
Formal Dining: Yes
Hot Water Heater: Gas
Kitchen: Refrigerator, Electric Range, Microwave, Dishwasher, Custom Cabinets
Laundry: Washer Hookup, Dryer Hookup, In Basement
Location: City
Lot: Off Street, Concrete Road
Lot Dimensions: .17
Lot Size Range: Under 1/4 Acre
Main Level: Living Room, Dining, Kitchen, Primary Bedroom, Other Bedrooms, Baths
Outbuildings: None
Parcel #: 7540 13 131 004
Parking: No Features
Primary Bedroom Level: Main Floor
Ramp Access: No
Second Level: None
Services: Public Water, Public Sewer, Electrical, Gas, Cable, School Bus
Tax Year: 2024
Zoning: Res
Room Sizes
Bathroom: Level - Main
Bathroom: Level - Main
Living Room: Level - Main
Dining Room: Level - Main
Kitchen: Level - Main
Family Room: Level - Basement
Primary Bedroom: Level - Main
Bedroom 2: Level - Main
Office: Level - Basement
Laundry: Level - Basement
Local Schools
High School: Riverside Community
Middle School: Riverside Community
Elementary School: Riverside
School District: Riverside
Listed By / Shown By

Listed By
Agency Name: Heartland Properties
Agent Name: Tina Salvo
Agency Phone: (402) 630-4294
Estimate Your Payment
Estimated Payment
$ 958.85 per month $724.04 Principal & Interest $184.50 Property Tax $50.31 Homeowner's Insurance