
BEDS2
BATHS2
SQUARE FEET1,248
MLS#26-1011
STATUSActive
PROPERTY TYPEResidential - Townhouse
SCHOOLRiverside
Property Description
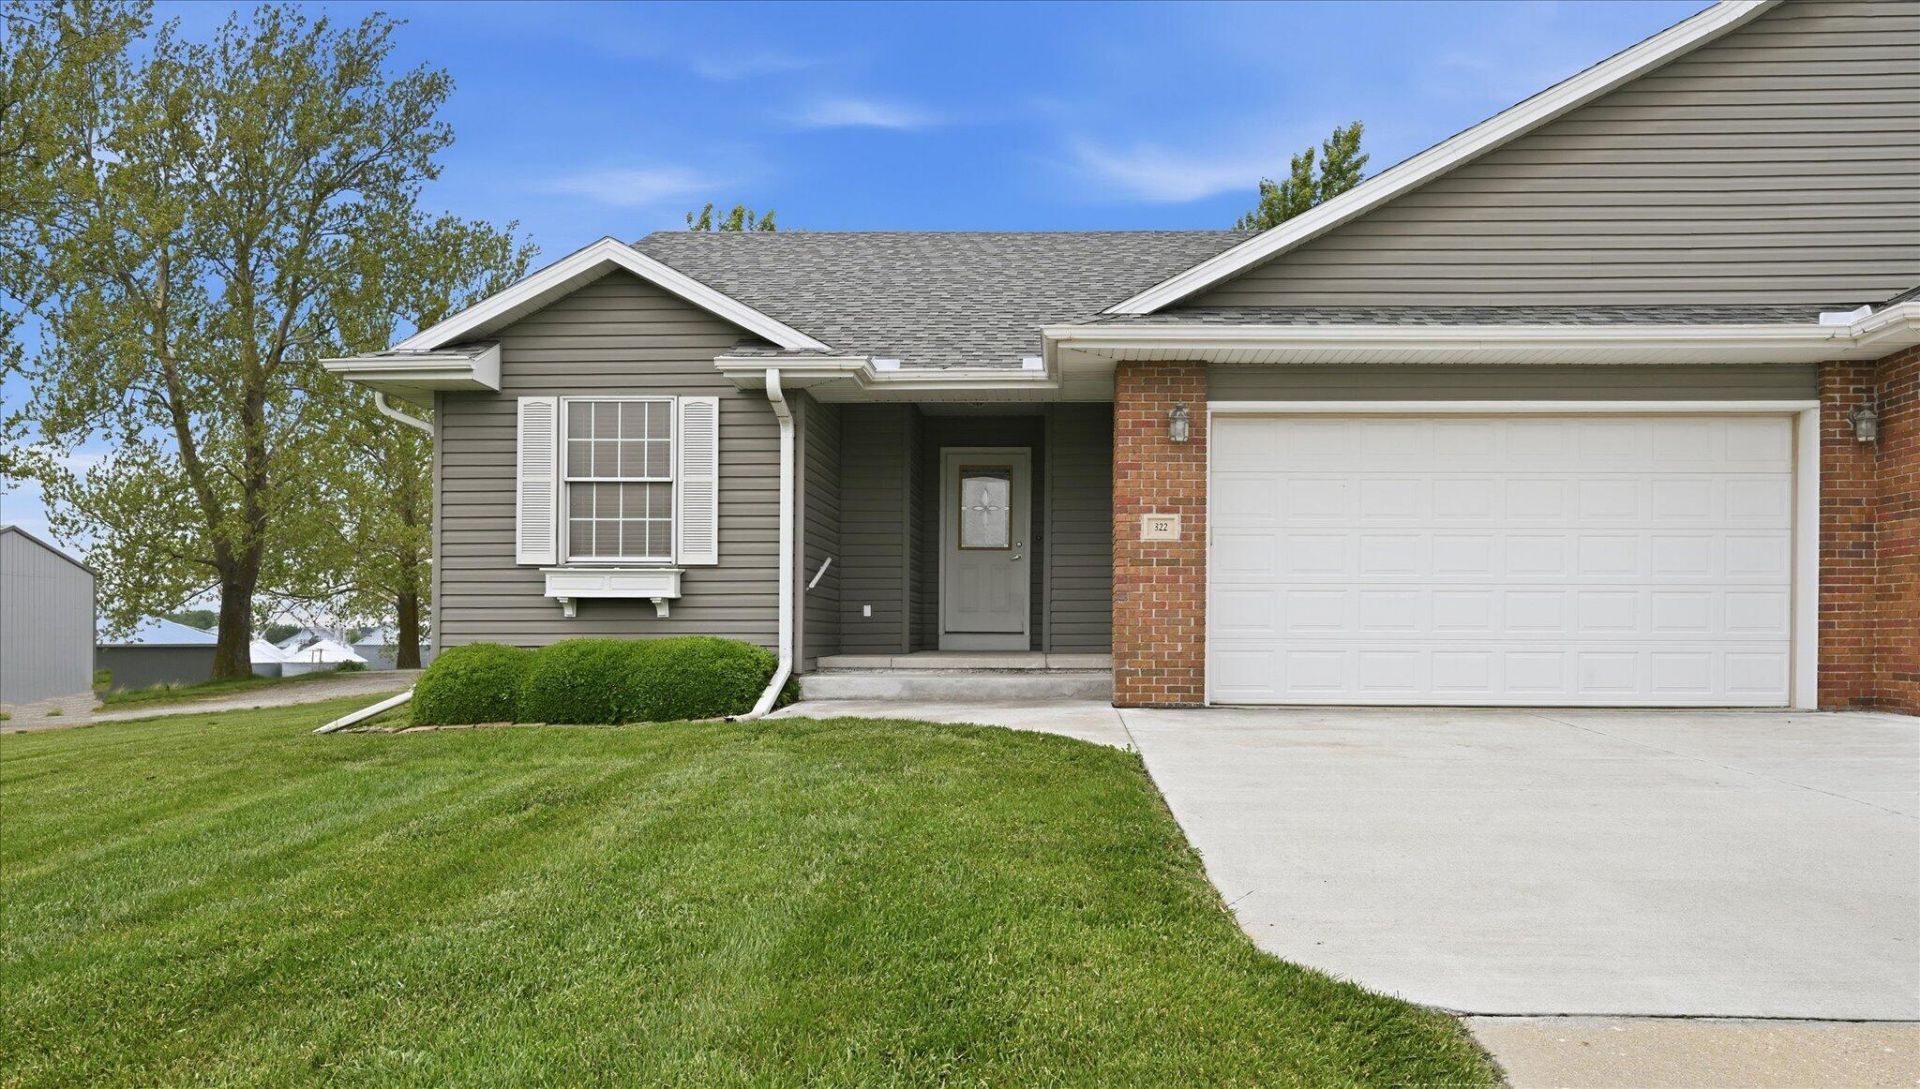
Come check out all this immaculate 2-bedroom, 2 bath townhome with 2 car garage and full unfinished basement has to offer. From the spacious master suite with dual vanities and walk in closet, main floor laundry with washer & dryer included, to the eat in kitchen with solid surface countertops. The unfinished basement is an open canvas to finish however you desire with rough ins for bathroom and egress window. Outside is a private deck with updated decking and beautifully landscaped rear yard to enjoy your morning coffee on. The home has a 3-year-old roof, new gas furnace and A/C unit in June of 2025, and new water heater in 2020. Come see all that small town living has to offer only 30 minutes east of the Council Bluffs/Omaha Metro area.
Property Features
Property Type: Residential - Townhouse
Basement: Yes
Cooling: Central Air, Electric
Fuel Type: Gas
Garage: 2 car attached
Heating: Natural Gas
Home Style: Ranch
Roof Type: Composition
Taxes: $2,458
Year Built: 2007
Amenities
Ceiling Fan(s)
Walk-In Closet(s)
Feature Descriptions
Basement: Full, Other, Unfinished
Baths Above Grade: 2
Dining: KIT/DR Combo
Exterior: Frame
Financing Terms: Cash, Conventional, FHA, VA Loan, USDA Loan
Fireplace: Gas Log
Flood Insurance: Not Required
Hot Water Heater: Gas
Kitchen: Garbage Disposal, Refrigerator, Electric Range, Solid Surface Cntr, Microwave, Dishwasher, Custom Cabinets
Laundry: Washer Hookup, Dryer Hookup, Electric Dryer Hookup
Location: City
Lot: Off Street, Concrete Road
Lot Dimensions: 68x125x73x125
Lot Size Range: Under 1/4 Acre
Main Level: Living Room, Dining, Kitchen, Primary Bedroom, Other Bedrooms, Baths
Outbuildings: None
Parcel #: 7440 02 360 019
Parking: Garage Door Opener, Electric
Primary Bedroom Level: Main Floor
Ramp Access: No
Second Level: None
Services: Public Water, Public Sewer, Electrical, Gas
Tax Year: 2024
Zoning: Residential
Local Schools
High School: Riverside Community
Middle School: Riverside Community
Elementary School: Riverside
School District: Riverside
Listed By / Shown By
Listed By
Agency Name: Menke Auction & Realty
Agency Phone: 712-487-3542
Shown By
Agency Title: Heartland Properties Inc.
Agency Phone: 712-325-0445

Estimate Your Payment
Estimated Payment
$ 1,360.75 per month $1,080.81 Principal & Interest $204.83 Property Tax $75.10 Homeowner's Insurance