
BEDS3
BATHS3
SQUARE FEET2,472
MLS#26-1024
STATUSActive
PROPERTY TYPEResidential - Single Family
SUBDIVISIONRohrers Park
SCHOOLCouncil Bluffs
Property Description
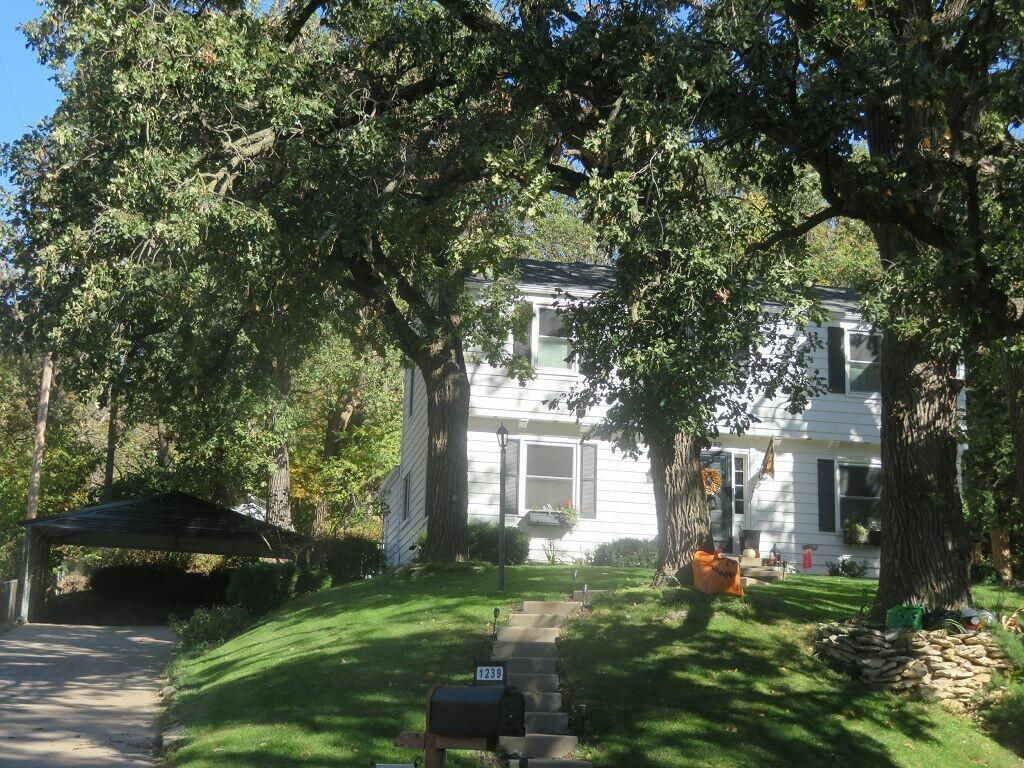
Showings now start 5/27/26! Pictures coming Friday. Historic home rich in original charm. The home showcases refinished hardwood floors, detailed trim work, classic doors and shutters, along with newer windows and updated HVAC providing modern comfort and efficiency. The spacious kitchen offers an abundance of cabinetry, quartz countertops, subway tile backsplash, stainless steel appliances. The main level also includes a formal dining room, half bath, and a generous living room with French doors leading to a private backyard retreat. Upstairs, you'll find three comfortable bedrooms and a beautifully remodeled full bathroom featuring dual sinks and timeless finishes. Recently added carport in addition to the existing attached garage.
Property Features
Property Type: Residential - Single Family
Basement: Yes
Cooling: Central Air, Electric
Fenced: Yes
Fuel Type: Gas
Garage: 1
Heating: Natural Gas
Roof Type: Composition
Taxes: $5,196
Year Built: 1920
Amenities
Pantry
Eat-in Kitchen
Ceiling Fan(s)
Cathedral Ceiling(s)
Feature Descriptions
Basement: Full, Partially Finished, Family Room, Baths
Baths Above Grade: 1.5
Baths Below Grade: .75
Dining: Formal Dining, Eat-in Kitchen, Snack Bar
Documents: Lead Base Paint
Exterior: Frame
Financing Terms: Cash, Conventional, FHA, VA Loan
Fireplace: Gas Log
Flood Insurance: Not Required
Formal Dining: Yes
Hot Water Heater: Gas
Kitchen: Garbage Disposal, Refrigerator, Built-in Oven, Solid Surface Cntr, Microwave, Dishwasher, Custom Cabinets, Pantry
Laundry: Washer Hookup, Dryer Hookup, In Basement
Location: City
Lot: Wooded, Off Street, Concrete Road
Lot Dimensions: .27
Lot Size Range: Over 1/4 up to 1/2 Acre
Main Level: Living Room, Dining, Kitchen, Baths
Outbuildings: Storage, None
Parcel #: 754425128010
Parking: Garage Door Opener, Electric
Primary Bedroom Level: 2nd Floor
Ramp Access: No
Second Level: Primary Bedroom, Other Bedrooms, Baths
Services: Public Water, Public Sewer, Electrical, Gas, Cable, Paving
Tax Year: 2024
Zoning: Residential
Local Schools
High School: Abraham Lincoln
Middle School: Gerald W Kirn
Elementary School: Bloomer
School District: Council Bluffs
Listed By / Shown By
Listed By
Agency Name: Real Broker LLC
Agency Phone: 855-450-0442
Shown By
Agency Title: Heartland Properties Inc.
Agency Phone: 712-325-0445

Estimate Your Payment
Estimated Payment
$ 1,999.66 per month $1,464.87 Principal & Interest $433.00 Property Tax $101.79 Homeowner's Insurance