
BEDS4
BATHS2
SQUARE FEET2,623
MLS#22614300
STATUSNEW
PROPERTY TYPEResidential - Single Family
SUBDIVISIONREMINGTON RIDGE
SCHOOLGretna
Property Description
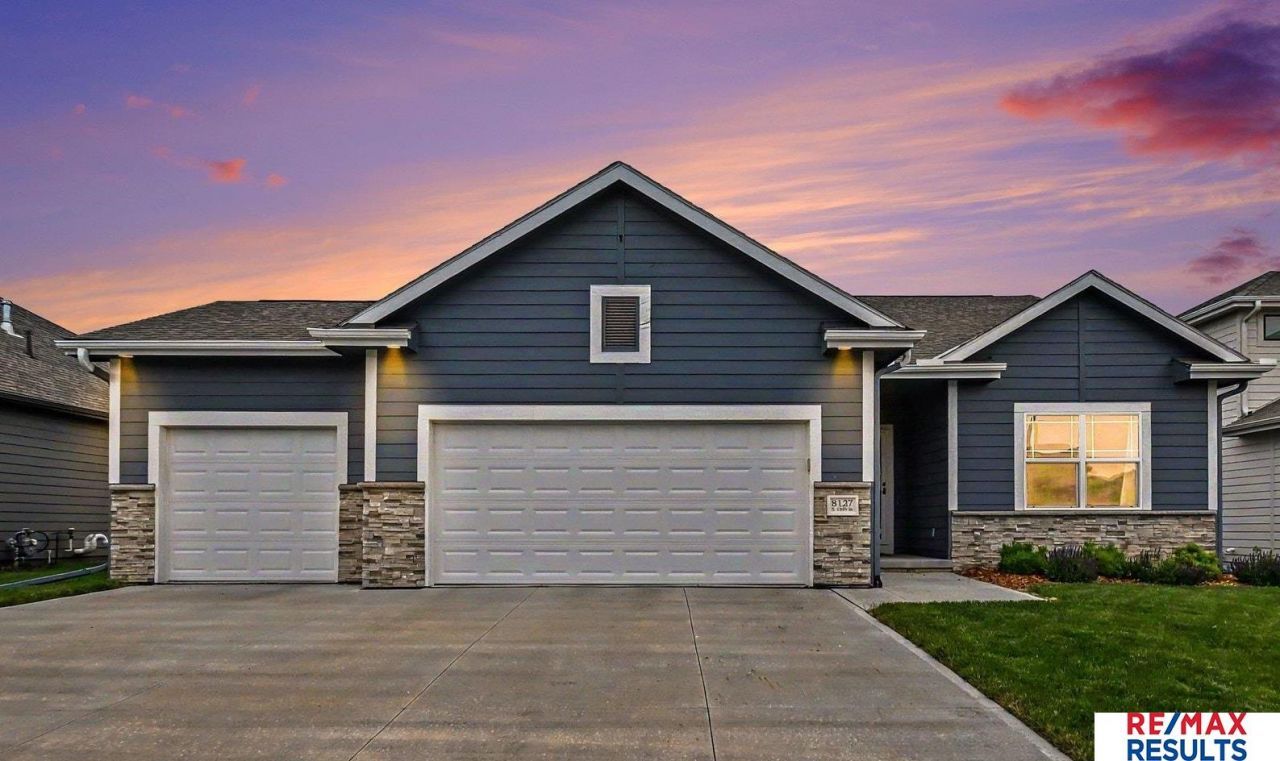
Showings start May 27th! Welcome to this beautifully maintained 4 bedroom, 3 bathroom home that feels nearly new-only 4 years old and exceptionally well cared for! The open main floor layout creates a bright and inviting space, perfect for both everyday living and entertaining. The brand-new finished basement adds even more room to enjoy, featuring a spacious rec room and walkout access to the backyard. Situated on an amazing lot with no backyard neighbors, this home offers added privacy and peaceful views to enjoy year-round. With modern finishes, generous living space, and a home that has been lightly lived in and meticulously maintained, this one is move-in ready and waiting for its next owner!
Property Features
Property Type: Residential - Single Family
Basement: Yes
Basement: Walk-Out Access, Finished
Cooling: Central Air
Days on Market: 5
Fireplaces: 1
Fuel Type: Gas
Garage: 3 car attached
Heating: Natural Gas, Forced Air
Home Style: Ranch
Lot Size: 0.21 Acres
Property Type: Single Family Residence
Stories: 1.0
Taxes: $6,861
Year Built: 2022
Feature Descriptions
Appliances: Range, Refrigerator, Freezer, Washer, Dishwasher, Dryer, Disposal, Microwave
Baths 3/4: 2
Baths Full: 1
Directions: Travel West on Giles Rd from 192nd St. Turn right on 196th St. Home is on the right.
Exterior: Porch, Covered Deck, Sprinkler System
Fencing: None
Financing Terms: VA Loan, Conventional, Cash
Fireplace Y/N: Yes
Foundation: Concrete Perimeter
HOA Fee: 100
HOA Y/N: Yes
Laundry Room Level: Main
Lot: Up to 1/4 Acre.
Lot Dimensions: 70 x 130
Lot Size Range: Up To 1/4 Acre
Master Bathroom: Full, Shower, Double Sinks
Model Home (Not For Sale): No
Original List Price: $515000
Parking: Built-In, Garage
Primary Bath: Yes
Primary Bedroom Level: Main
Sewer: Public Sewer
SID: 294
SQFT Above Grade Finished: 1460
SQFT Basement Total: 1454
SQFT Below Grade Finished: 1163
SQFT Main Floor: 1460
SQFT Total: 2623
Tax Year: 2025
Water: Public
Room Sizes
Bedroom 2: Level - Main Floor
Bedroom 3: Level - Basement
Bedroom 4: Level - Basement
Kitchen: Level - Main Floor
Living Room: Level - Main Floor
Primary Bedroom: Level - Main Floor
Rec Room: Level - Basement
Laundry Room: Level - Main Floor
Other Room 1: Level - Main Floor
Local Schools
High School: Gretna East
Middle School: Giles Creek
Elementary School: Whitetail Creek
School District: Gretna
Listed By / Shown By
Listed By
Agency Name: RE/MAX Results
Shown By
Agency Title: Heartland Properties Inc.
Agency Phone: 712-325-0445

Estimate Your Payment
Estimated Payment
$ 2,883.58 per month $2,161.62 Principal & Interest $571.75 Property Tax $150.21 Homeowner's Insurance