
BEDS3
BATHS2
SQUARE FEET2,108
MLS#22613523
STATUSNEW
PROPERTY TYPEResidential - Single Family
SUBDIVISIONBridgefords Rockbrook
SCHOOLWestside
Property Description
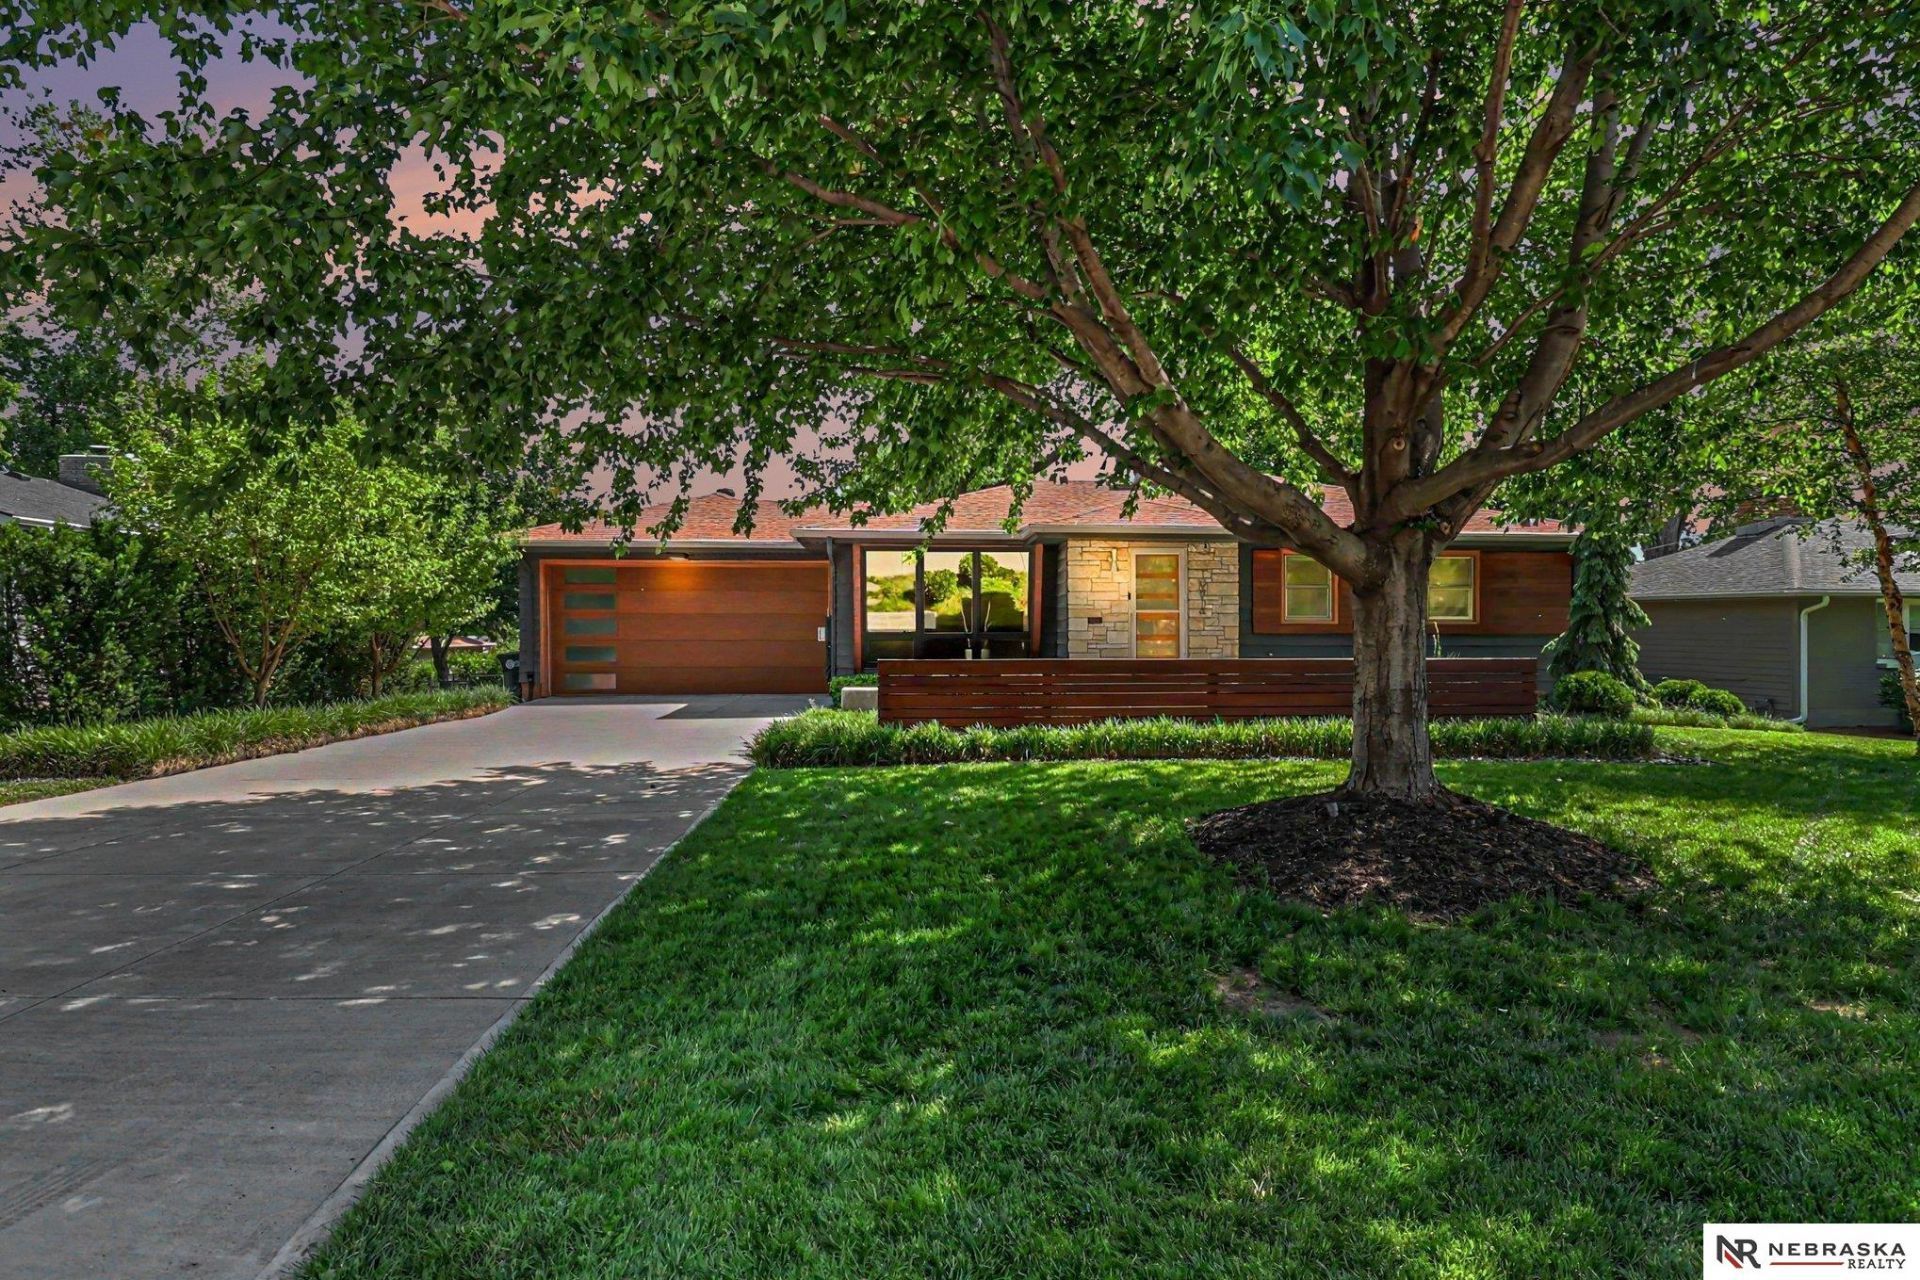
Pre-Inspected & OPEN WED 5-7. Mid-Century Modern lovers - this Rockbrook ranch serves serious style! Iconic architectural details meet move-in ready living w/ a dramatic angled floor-to-ceiling picture window, coved ceilings, & a stone fireplace w/ built-ins and clean lines. The open-concept kitchen flows into a spacious dining area w/ original wood floors and giant sliders, while the lower level vibes w/ real cobblestone accent walls, a wood-finished wet bar, and LVP flooring throughout. Three bedrooms, including one w/ an entire wall of custom closet storage plus one more non-conforming, 2 baths and a 2-car garage equal efficiency AND space. Outside, the oversized 2-tier composite deck overlooks a fully fenced, landscaped yard w/ a contemporary shed and room to entertain all summer long. Newer driveway, lovingly maintainted, no cookie cutter property here! Ideally located near Rockbrook Village, trails, parks, pool, and interstate access in one of Omaha's most loved neighborhoods.
Upcoming Open Houses
Open House Wednesday May 27th, 5:00pm - 7:00pm
Open House Saturday May 30th, 12:00pm - 2:00pm
Open House Sunday May 31st, 12:00pm - 2:00pm
Property Features
Property Type: Residential - Single Family
Basement: Partially Finished
Basement: Yes
Cooling: Central Air
Days on Market: 12
Fenced: Yes
Fireplaces: 2
Fuel Type: Gas
Garage: 2 car attached
Heating: Natural Gas, Forced Air
Home Style: Ranch
Lot Size: 0.28 Acres
Property Type: Single Family Residence
Roof Type: Composition
Stories: 1.0
Taxes: $5,182
Year Built: 1957
Feature Descriptions
Appliances: Humidifier, Range, Refrigerator, Washer, Dishwasher, Dryer, Disposal, Microwave
Baths 3/4: 1
Baths Full: 1
Bedroom 2: Wall/Wall Carpeting, Window Covering
Bedroom 3: Wood Floor, Window Covering
Directions: 105th Ave and W. Center Rd. South to Oak St. Left to home.
Exterior: Stone
Exterior: Porch, Patio, Deck, Shed(s), Sprinkler System
Fencing: Chain Link, Full
Financing Terms: VA Loan, FHA, Conventional, Cash
Fireplace: Recreation Room, Living Room, Direct-Vent Gas Fire, Electric
Fireplace Y/N: Yes
Flooring: Ceramic Tile, Wood, Stone, Luxury Vinyl, Plank
Foundation: Block
Interior: Garage Door Opener, Wet Bar, Ceiling Fan(s), Skylight(s), Window Covering
Laundry: Ceramic Tile Floor
Living Room: Wood Floor, Fireplace
Lot Dimensions: 85 x 139.8 x 85 x 145.45
Master Bedroom: Wall/Wall Carpeting, Window Covering, Ceiling Fan(s)
Model Home (Not For Sale): No
Original List Price: $395000
Other Room 1: Stone Flooring
Parking: Attached, Garage Door Opener
Rec Room: Fireplace, Wetbar, Luxury Vinyl Plank
Sewer: Public Sewer
SQFT Above Grade Finished: 1171
SQFT Basement Total: 1171
SQFT Below Grade Finished: 937
SQFT Main Floor: 1171
SQFT Total: 2108
Utilities: Electricity Available, Natural Gas Available, Water Available, Sewer Available
Water: Public
Windows: Skylight(s), Window Covering
Room Sizes
Bedroom 2: 12.01 X 11.05 Level - Main Floor
Bedroom 3: 10.09 X 9.1 Level - Main Floor
Kitchen: 11.08 X 5.09 Level - Main Floor
Living Room: 18.01 X 12.07 Level - Main Floor
Primary Bedroom: 12.02 X 11.06 Level - Main Floor
Rec Room: 23.00 X 12.04 Level - Basement
Laundry Room: 10.00 X 8.09 Level - Main Floor
Other Room 1: 3.08 X 3.07 Level - Main Floor
Other Room 2: 13.05 X 12.03 Level - Basement
Other Room 3: 12.01 X 10.02 Level - Basement
Local Schools
High School: Westside
Middle School: Westside
Elementary School: Rockbrook
School District: Westside
Listed By / Shown By
Listed By
Agency Name: Nebraska Realty
Agency Phone: 402-491-0100
Shown By
Agency Title: Heartland Properties Inc.
Agency Phone: 712-325-0445

Estimate Your Payment
Estimated Payment
$ 2,204.98 per month $1,657.94 Principal & Interest $431.83 Property Tax $115.21 Homeowner's Insurance