
BEDS3
BATHS2
SQUARE FEET1,710
MLS#26-1027
STATUSActive
PROPERTY TYPEResidential - Single Family
SCHOOLRiverside
Property Description
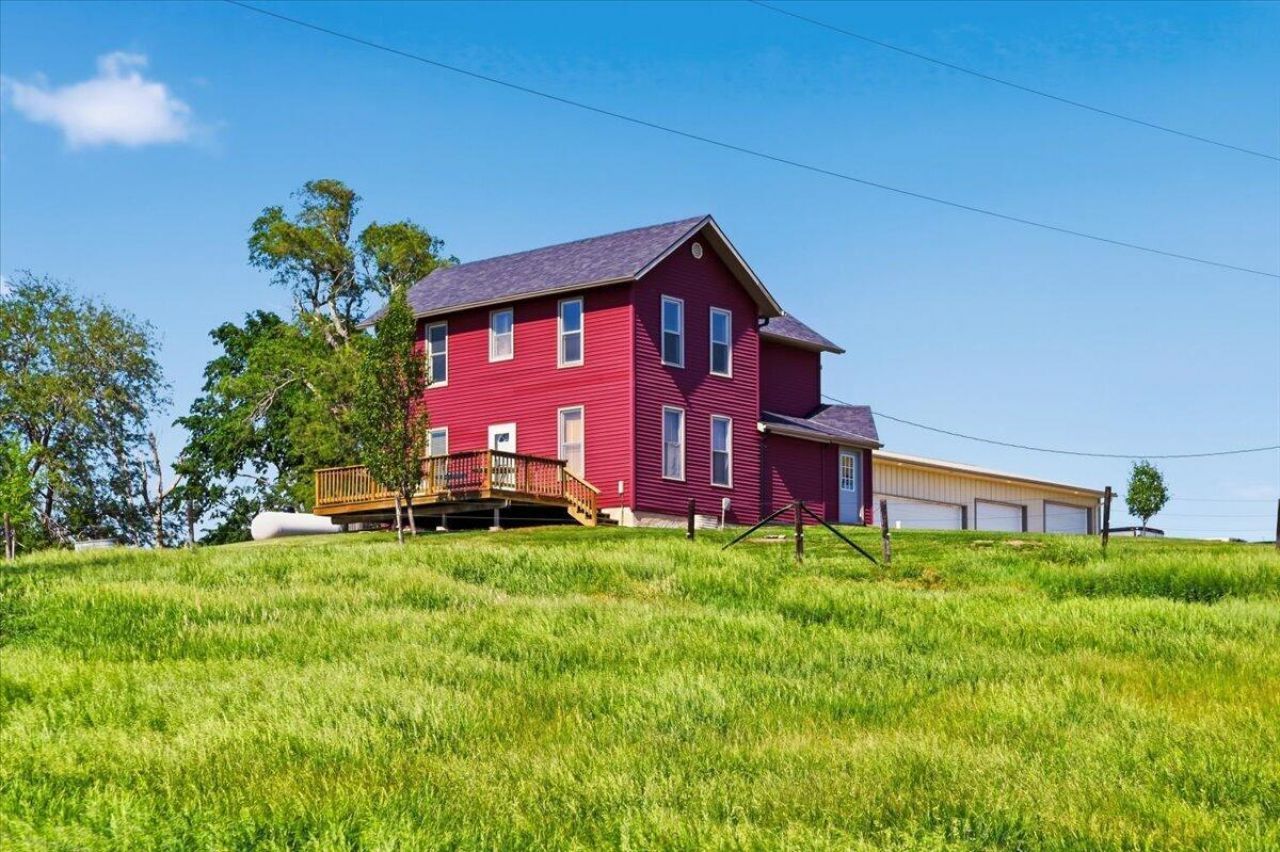
Nestled in the peaceful countryside, this charming acreage offers the perfect blend of country living and functionality! This 3-bedroom, 1.5-bath home features main floor laundry, loads of character, and the kind of warmth and charm that makes you feel right at home.The property is ideal for a hobby farm, animal lovers, or anyone looking for extra space to spread out and enjoy rural living. A large 36x50 shop provides endless possibilities for storage, equipment, hobbies, livestock needs, or workshop space. Whether you're dreaming of a small farm setup, room for horses, or simply a peaceful place in the country, this property has the potential to make it happen!
Property Features
Property Type: Residential - Single Family
Basement: Yes
Cooling: Central Air, Electric
Fuel Type: Propane
Garage: 4
Heating: Propane
Roof Type: Composition
Taxes: $2,158
Year Built: 1898
Amenities
Pantry
Ceiling Fan(s)
Walk-In Closet(s)
Other
Other
Feature Descriptions
Basement: Partial, Other, Unfinished
Baths Above Grade: 1.5
Dining: Formal Dining
Documents: Lead Base Paint
Exterior: Frame
Financing Terms: Cash, Conventional, VA Loan
Fireplace: Gas Log
Flood Insurance: Not Required
Formal Dining: Yes
Hot Water Heater: Gas
Kitchen: Refrigerator, Gas Range, Microwave, Custom Cabinets, Pantry
Location: County
Lot: Off Street, Other, Gravel Road
Lot Dimensions: 3.77 acres
Lot Size Range: Over 3 up to 6 Acres
Main Level: Dining, Kitchen, Family Room, Other Bedrooms
Outbuildings: Outbuilding, Garage, Other
Parcel #: 754110100003
Parking: Garage Door Opener, Electric, Extra Storage
Primary Bedroom Level: 2nd Floor
Ramp Access: No
Second Level: Primary Bedroom, Other Bedrooms, Other, Baths
Services: Well, Septic Tank, Electrical
Swimming Pool: Yes
Tax Year: 2024
Local Schools
High School: Riverside Community
Middle School: Riverside Community
Elementary School: Riverside
School District: Riverside
Listed By / Shown By

Listed By
Agency Name: Heartland Properties
Agent Name: Ruth Knott
Agency Phone: (402) 981-1662
Estimate Your Payment
Estimated Payment
$ 1,952.98 per month $1,657.94 Principal & Interest $179.83 Property Tax $115.21 Homeowner's Insurance