
BEDS4
BATHS2
SQUARE FEET2,440
MLS#26-1031
STATUSActive
PROPERTY TYPEResidential - Single Family
SCHOOLCouncil Bluffs
Property Description
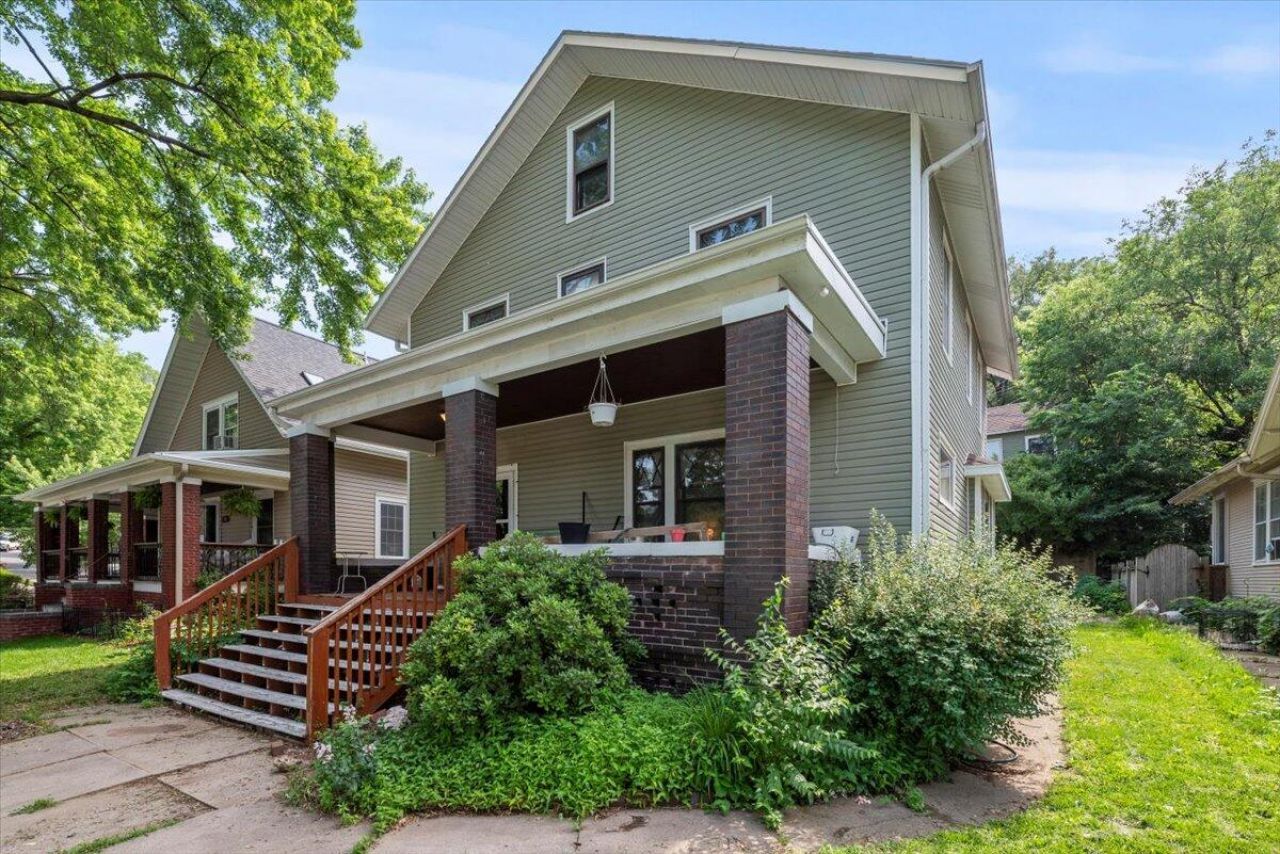
Welcome home to this charming and spacious four bedroom home in the east end heart of Council Bluffs! This turn of the century charmer blends historic character and contemporary updates with over 2,400 square feet of living space. Featuring original woodwork, beautiful hardwood floors, high ceilings, updated kitchen, large bedrooms, abundant natural light, mudroom, and main floor laundry. Don't forget the bonus rooms for all your work, family, and life passions. Great location close to the hospitals, new YMCA, and historic 100 block. This home is full of warmth, charm, and opportunity. And it's ready for you to make it your home!
Property Features
Property Type: Residential - Single Family
Basement: Yes
Cooling: Central Air, Window Unit(s), Electric
Fuel Type: Gas
Garage: 1
Heating: Natural Gas
Roof Type: Composition
Taxes: $4,314
Year Built: 1920
Amenities
Eat-in Kitchen
Ceiling Fan(s)
Walk-In Closet(s)
Feature Descriptions
Basement: Full, Walk-Out Access, Partially Finished
Baths Above Grade: 1.5
Dining: Formal Dining, Eat-in Kitchen
Documents: Lead Base Paint
Exterior: Frame
Financing Terms: Cash, Conventional, FHA, VA Loan
Flood Insurance: Not Required
Formal Dining: Yes
Hot Water Heater: Gas
Kitchen: Refrigerator, Electric Range, Microwave, Dishwasher
Location: City
Lot: Off Street, Concrete Road
Lot Dimensions: 48 x 124
Lot Size Range: Under 1/4 Acre
Main Level: Living Room, Dining, Kitchen, Baths, Other
Outbuildings: None
Parcel #: 7544 25 280 002
Parking: No Features
Primary Bedroom Level: 2nd Floor
Ramp Access: No
Second Level: Primary Bedroom, Other Bedrooms, Baths
Services: Public Water, Public Sewer, Electrical, Gas, Cable, School Bus, Public Sidewalks
Tax Year: 2024
Zoning: Residential
Room Sizes
Living Room: Level - Main
Dining Room: Level - Main
Kitchen: Level - Main
Den: Level - Main
Laundry: Level - Main
Bathroom: Level - Main
Bonus Room: Level - Main
Primary Bedroom: Level - Second
Bedroom 2: Level - Second
Bedroom 3: Level - Second
Bedroom 4: Level - Third
Bonus Room: Level - Basement
Local Schools
High School: Abraham Lincoln
Middle School: Gerald W Kirn
Elementary School: Lewis & Clark
School District: Council Bluffs
Listed By / Shown By
Listed By
Agency Name: Better Homes and Gardens Real Estate The Good Life Group
Agency Phone: 402-932-5989
Shown By
Agency Title: Heartland Properties Inc.
Agency Phone: 712-325-0445

Estimate Your Payment
Estimated Payment
$ 1,477.26 per month $1,045.13 Principal & Interest $359.50 Property Tax $72.63 Homeowner's Insurance