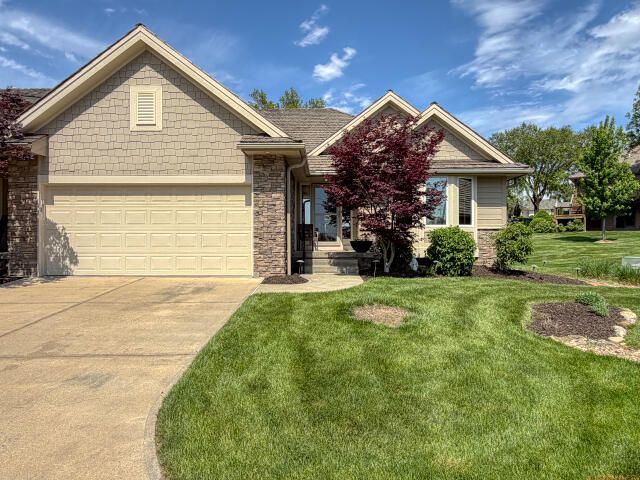

BEDS3
BATHS3
SQUARE FEET2,551
MLS#26-1032
STATUSActive
PROPERTY TYPEResidential - Single Family
SUBDIVISIONGlen Park Town Homes
SCHOOLLewis Central
Property Description
This extraordinary home is nestled perfectly on a private road with a gorgeous center island! With so many wonderful amenities this home definitely has the ''WOW'' factor. With a designers flare, high ceilings, beautiful materials, custom lighting and thoughtful details float beautifully throughout this entire home! The chef's kitchen has double pantries, 10 foot island, SS appliances, gas range with range hood and a gorgeous backsplash. The living room has a floor to ceiling stone fireplace flanked by gorgeous windows and opens up to a beautiful dining area. Spacious primary bedroom has a great walk-in closet and a full bath with double sinks. The main floor laundry is a must and the oversized lower level has a rec room, 3rd nonconforming bedroom and 3rd bath. Home to be sold AS-IS AMA
Property Features
Property Type: Residential - Single Family
Basement: Yes
Cooling: Central Air
Fuel Type: Gas
Garage: 2 car attached
Heating: Natural Gas
Home Style: Ranch
Roof Type: Shake
Taxes: $5,610
Year Built: 2013
Amenities
Pantry
Eat-in Kitchen
Ceiling Fan(s)
Walk-In Closet(s)
Awning(s)
Feature Descriptions
Basement: Full, Finished, Living Room, Other Bedrooms, Other, Baths
Baths Above Grade: 1.75
Baths Below Grade: .75
Dining: Eat-in Kitchen, Snack Bar, LR/DR Combo, KIT/DR Combo
Exterior: Frame
Financing Terms: Cash, Conventional, FHA, VA Loan
Flood Insurance: Not Required
HOA Fee: $190/Monthly
Hot Water Heater: Other
Kitchen: Garbage Disposal, Refrigerator, Gas Range, Built-in Oven, Solid Surface Cntr, Microwave, Vent Fan, Dishwasher, Custom Cabinets, Pantry
Location: City
Lot: Flat Lot, Concrete Road
Lot Dimensions: .15
Lot Size Range: Under 1/4 Acre
Main Level: Living Room, Dining, Kitchen, Primary Bedroom, Other Bedrooms, Baths, Other
Outbuildings: None
Parcel #: 7443 04 132 006
Parking: Garage Door Opener
Primary Bedroom Level: Main Floor
Ramp Access: No
Second Level: None
Services: Public Water, Public Sewer, Association Fees
Tax Year: 2024
Room Sizes
Kitchen: 12.7 X 22 Level Main
Dining Room: 9 X 13.8 Level Main
Living Room: 14.1 X 14.3 Level Main
Primary Bedroom: 13.7 X 13.8 Level Main
Bedroom 2: 12.4 X 13.7 Level Main
Bedroom 3: 11.1 X 15.3 Level Basement
Laundry: 6 X 12 Level Main
Family Room: 26.8 X 28 Level Basement
Local Schools
High School: Lewis Central
Middle School: Lewis Central
Elementary School: Kreft
School District: Lewis Central
Listed By / Shown By
Listed By
Agency Name: Embarc Realty
Agency Phone: 402-491-0100
Shown By
Agency Title: Heartland Properties Inc.
Agency Phone: 712-325-0445

Estimate Your Payment
Estimated Payment
$ 2,442.66 per month $1,846.82 Principal & Interest $467.50 Property Tax $128.33 Homeowner's Insurance