
BEDS4
BATHS3
SQUARE FEET2,518
MLS#26-1033
STATUSActive
PROPERTY TYPEResidential - Single Family
SUBDIVISIONCoronado Keys
SCHOOLCouncil Bluffs
Property Description
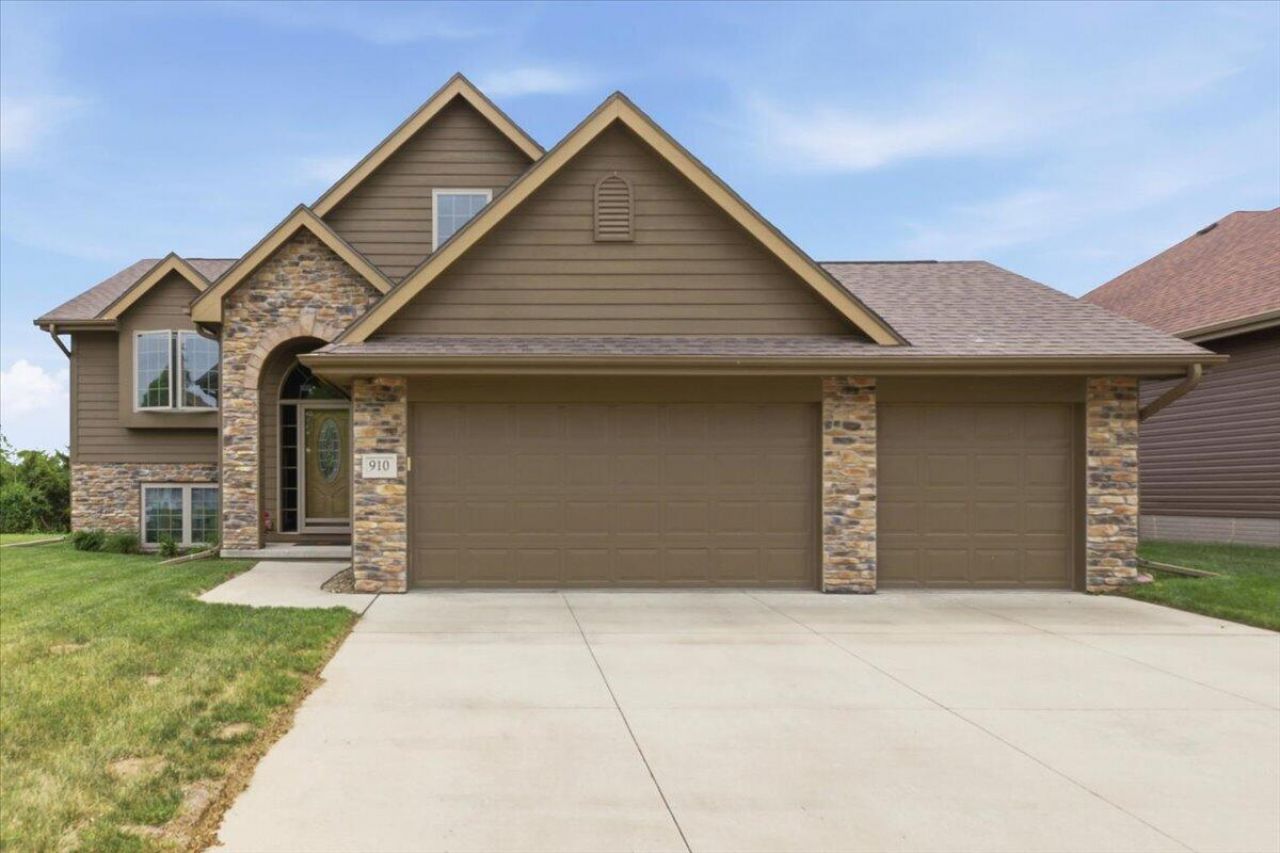
Welcome to 910 Key Circle -- a beautifully designed newer split-entry home in the sought-after Coronado Keys area of Carter Lake. Perfectly positioned across from the canal, this spacious multi-level floor plan offers the ideal blend of comfort, functionality, and location. Vaulted ceilings and an open-concept main living area create an airy feel, while the stunning kitchen flows seamlessly to the covered deck overlooking the privacy-fenced backyard with no rear neighbors.The main floor features a spacious primary suite, a second bedroom, plus an additional nonconforming bedroom or office space -- ideal for working from home or flexible living needs. Downstairs, the walkout basement opens to a patio and includes a large family room, bathroom, & 2 additional bedrooms, offering room for guests, hobbies, or multi-generational living. The oversized 3-car garage provides plenty of extra storage space for vehicles, lake toys, or golf gear.Enjoy being just minutes from Shoreline Golf Course and within walking distance to the lake, making this home a rare opportunity to enjoy both recreation and privacy in one of Carter Lake's most desirable neighborhoods.
Property Features
Property Type: Residential - Single Family
Basement: Yes
Cooling: Central Air, Electric
Fenced: Yes
Fuel Type: Gas
Garage: 3 car attached
Heating: Natural Gas
Home Style: Split Level
Roof Type: Composition
Taxes: $5,206
Year Built: 2016
Amenities
Ceiling Fan(s)
Cathedral Ceiling(s)
Walk-In Closet(s)
Feature Descriptions
Basement: Full, Walk-Out Access, Partially Finished, Family Room, Other Bedrooms, Other, Baths
Baths Above Grade: 1.75
Baths Below Grade: .75
Dining: Snack Bar, KIT/DR Combo
Documents: Lead Base Paint
Exterior: Frame
Financing Terms: Cash, Conventional, FHA, VA Loan
Fireplace: Gas Log
Flood Insurance: Not Required
HOA Fee: $37/Annually
Hot Water Heater: Gas
Kitchen: Refrigerator, Electric Range, Microwave, Vent Fan, Dishwasher, Custom Cabinets
Laundry: Washer Hookup, Dryer Hookup, In Basement
Location: City
Lot: Flat Lot, View, Off Street, Concrete Road
Lot Dimensions: 72 x 112
Lot Size Range: Under 1/4 Acre
Main Level: Living Room, Dining, Kitchen, Primary Bedroom, Other Bedrooms, Baths
Outbuildings: None
Parcel #: 7544 17 477 009
Parking: Garage Door Opener, Electric, Perm Siding
Primary Bedroom Level: Main Floor
Ramp Access: No
Second Level: Other
Services: Public Water, Public Sewer, Electrical, Gas, Cable, School Bus, Association Fees
Tax Year: 2024
Zoning: Residential
Local Schools
High School: Thomas Jefferson
Middle School: Woodrow Wilson
Elementary School: Carter Lake
School District: Council Bluffs
Listed By / Shown By
Listed By
Agency Name: Better Homes and Gardens Real Estate The Good Life Group
Agency Phone: 402-932-5989
Shown By
Agency Title: Heartland Properties Inc.
Agency Phone: 712-325-0445

Estimate Your Payment
Estimated Payment
$ 2,364.10 per month $1,804.85 Principal & Interest $433.83 Property Tax $125.42 Homeowner's Insurance