
BEDS4
BATHS3
SQUARE FEET3,432
MLS#26-1036
STATUSActive
PROPERTY TYPEResidential - Single Family
SCHOOLEast Mills
Property Description
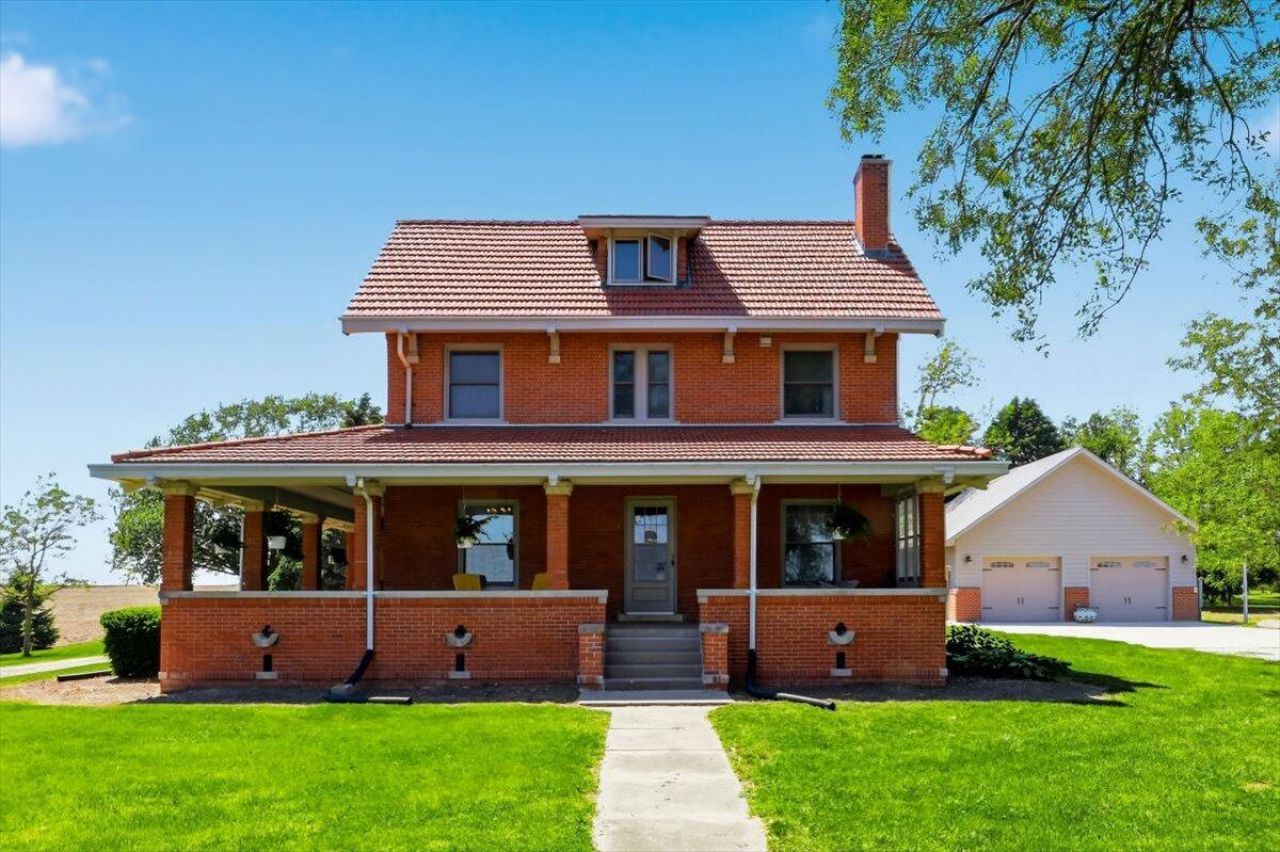
Beautiful 1920's brick farmhouse with a classic French tiled roof on 4.67 scenic acres surrounded by mature trees for shade and privacy. Relax on the covered front porch or back patio while enjoying peaceful views and wildlife. Property includes an an insulated two car garage, garden spaces, multiple outbuildings, and a charming she shed tree house. Inside features 4 bedrooms, 3 bathrooms, gorgeous original woodwork, unique character throughout, and 9' ceilings on the main level. A rare blend of historic charm, serene country living, and functional space with endless possibilities.
Property Features
Property Type: Residential - Single Family
Basement: Yes
Cooling: Central Air, Other, Electric
Fuel Type: Electric
Garage: 2
Heating: Electric
Roof Type: Tile
Taxes: $6,142
Year Built: 1920
Amenities
Pantry
Eat-in Kitchen
Ceiling Fan(s)
Walk-In Closet(s)
Other
Other
Feature Descriptions
Basement: Full, Partially Finished, Family Room, Other, Baths
Baths Above Grade: 2
Baths Below Grade: 1.75
Dining: Formal Dining, Eat-in Kitchen, Snack Bar
Documents: Lead Base Paint
Exterior: Brick
Financing Terms: Cash, Conventional, FHA, VA Loan
Flood Insurance: Not Required
Formal Dining: Yes
Hot Water Heater: Electric
Kitchen: Garbage Disposal, Refrigerator, Electric Range, Double Oven, Solid Surface Cntr, Microwave, Vent Fan, Dishwasher, Custom Cabinets, Pantry, Grill
Laundry: Washer Hookup, Dryer Hookup, Electric Dryer Hookup, In Basement
Location: County
Lot: Flat Lot, View, Off Street, Gravel Road
Lot Dimensions: 4.67 Acres
Lot Size Range: Over 3 up to 6 Acres
Main Level: Living Room, Dining, Kitchen, Baths, Other
Outbuildings: Outbuilding, Barn, Pole Barn, Grain Bins, Garage, Other
Parcel #: 002840010000000
Parking: Garage Door Opener, Electric, Insulation
Primary Bedroom Level: 2nd Floor
Ramp Access: No
Second Level: Primary Bedroom, Other Bedrooms, Baths
Services: Well, Septic Tank, Electrical, School Bus, Other
Tax Year: 2024
Room Sizes
Bonus Room: 4.5 X 9.5 Level Main
Den: 8.69 X 9.5 Level Main
Bonus Room: 7.11 X 13.1 Level Third
Laundry: 10 X 19.5 Level Basement
Bonus Room: 13 X 28 Level Basement
Bonus Room: 7.6 X 16 Level Basement
Local Schools
High School: East Mills
Middle School: East Mills Middle School
Elementary School: East Mills
School District: East Mills
Listed By / Shown By
Listed By
Agency Name: Real Broker LLC
Agency Phone: 855-450-0442
Shown By
Agency Title: Heartland Properties Inc.
Agency Phone: 712-325-0445

Estimate Your Payment
Estimated Payment
$ 3,362.34 per month $2,665.30 Principal & Interest $511.83 Property Tax $185.21 Homeowner's Insurance