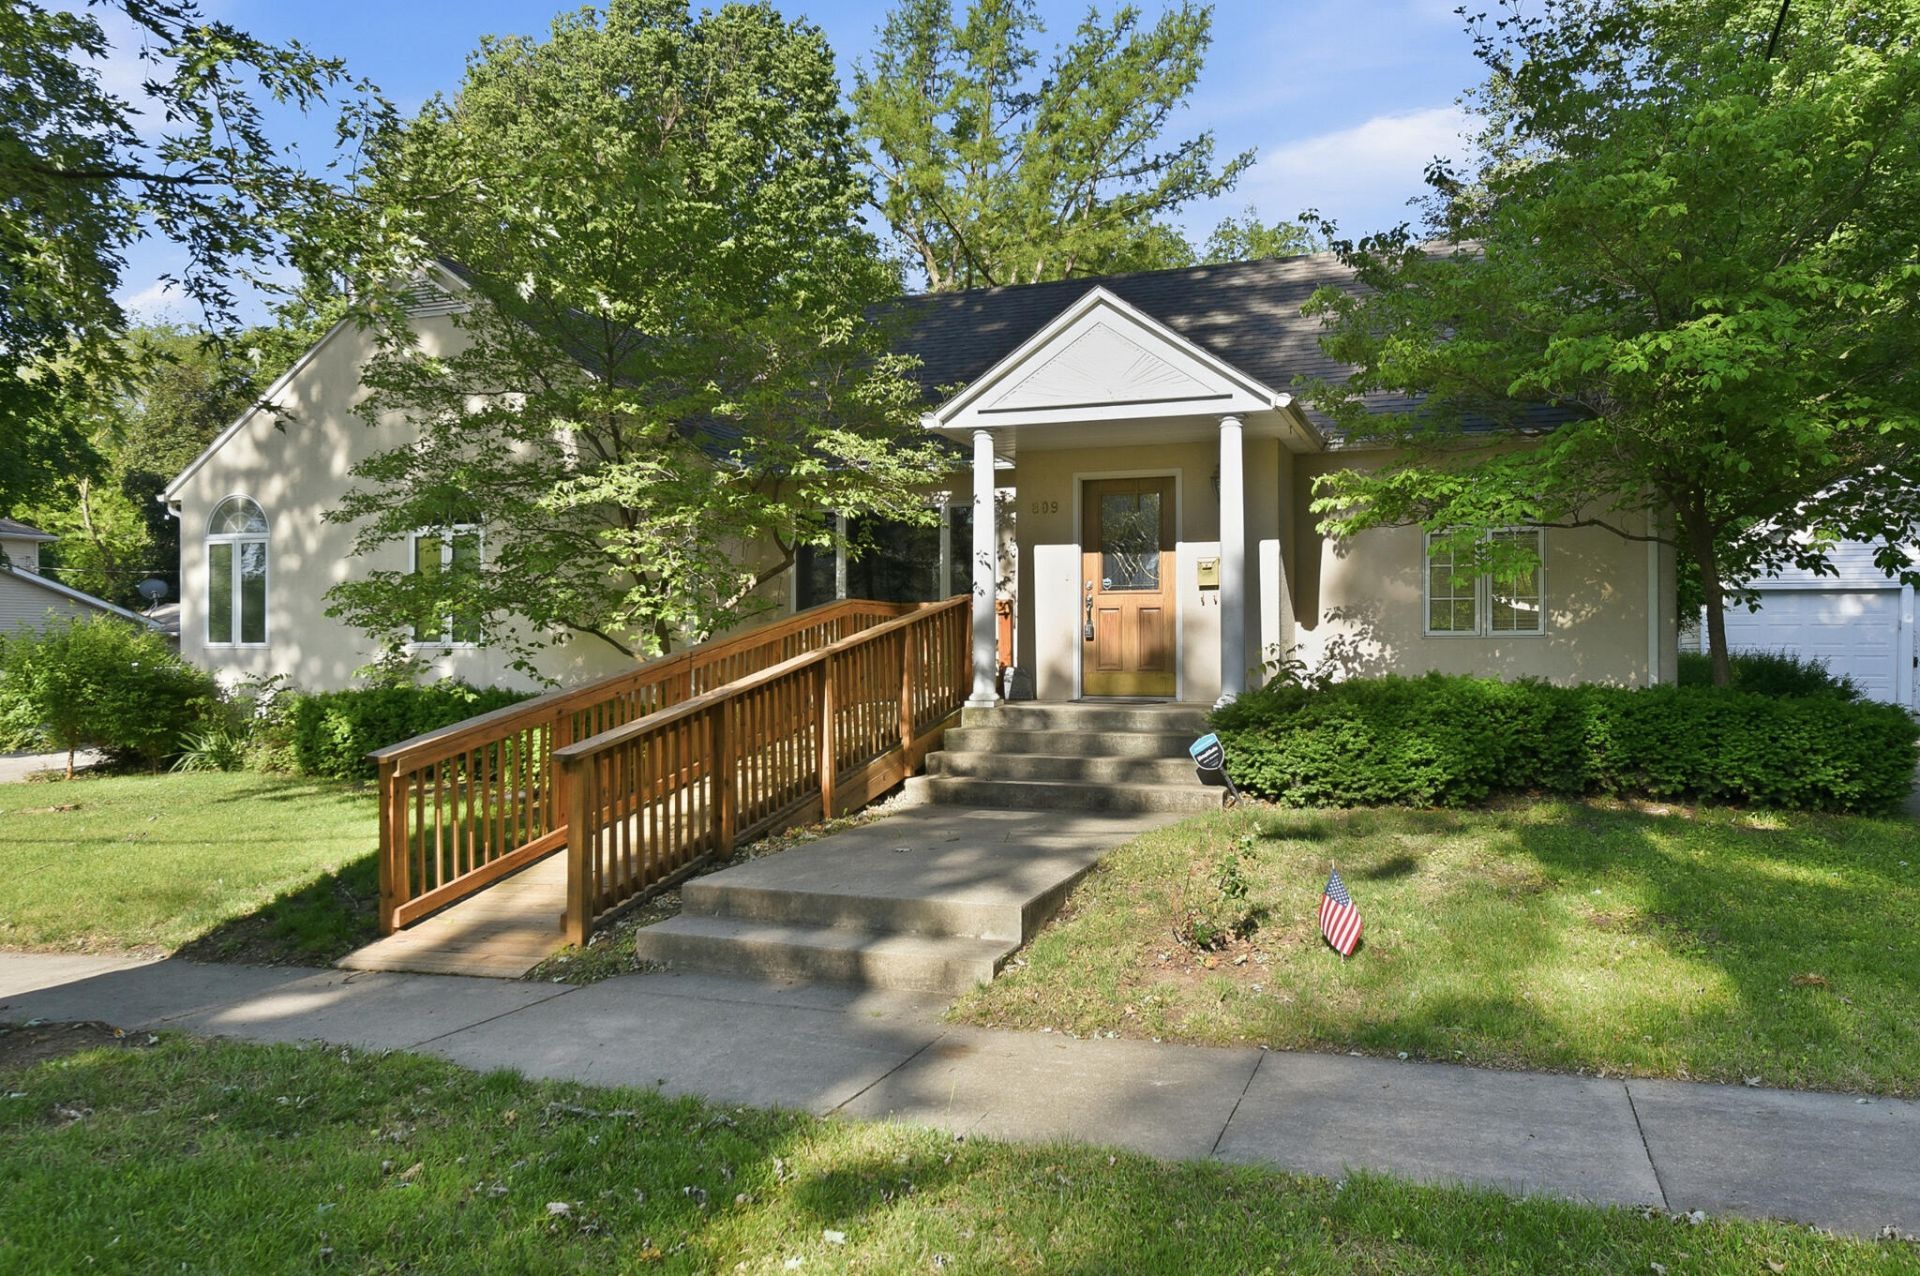

BEDS5
BATHS4
SQUARE FEET3,682
MLS#26-1037
STATUSActive
PROPERTY TYPEResidential - Single Family
SCHOOLRed Oak
Property Description
Full of character, space, and charm the kind of home that's perfect for both entertaining and everyday living. The updated kit features a gas cooktop island, tiled flr, and black granite countertops, while the formal dining rm is filled with warm natural light and room for memorable gatherings. The main offers a formal living room with gas fireplace, a spacious family room with wood-burning fireplace, plus a bedroom and full bath. The stunning primary suite includes vaulted ceilings, skylights, hardwood floors, gas fireplace, dual closets, and an incredible private bath. Upstairs are two more bedrooms and a half bath, all with hardwood floors and generous closet space. The finished lower level adds another large family room, two bedrooms, a ¾ bath, laundry, and plenty of storage. Outside, enjoy the 3-season porch, tandem garage with space for 4 vehicles, and extra storage shed. A truly unique home with room for everyone. New roof June 2026
Property Features
Property Type: Residential - Single Family
Basement: Yes
Cooling: Central Air
Garage: 2
Roof Type: Composition
Taxes: $7,742
Year Built: 1957
Feature Descriptions
Basement: Full, Partially Finished, Other Bedrooms
Baths Above Grade: 4 or more
Dining: Formal Dining
Documents: Lead Base Paint
Exterior: Frame, Stucco
Financing Terms: Cash, Conventional, FHA, VA Loan
Fireplace: Bedroom
Flood Insurance: Not Required
Formal Dining: Yes
Hot Water Heater: Gas
Kitchen: Gas Range
Laundry: In Basement
Location: City
Lot: Concrete Road
Lot Dimensions: .28
Lot Size Range: Over 1/4 up to 1/2 Acre
Main Level: Living Room, Dining, Kitchen, Family Room, Primary Bedroom, Other Bedrooms, Baths
Outbuildings: Storage
Parcel #: 600628276024000
Parking: Garage Door Opener, Electric, Extra Storage
Primary Bedroom Level: Main Floor
Ramp Access: Yes
Second Level: Other Bedrooms, Baths
Services: Public Water, Public Sewer, Electrical, Gas
Tax Year: 2024
Room Sizes
Living Room: 15 X 16 Level Main
Kitchen: 11 X 15 Level Main
Family Room: 12 X 27 Level Main
Family Room: 17 X 22 Level Basement
Laundry: 9 X 16 Level Basement
Primary Bedroom: 15 X 19 Level Main
Bedroom 2: 9 X 13 Level Main
Bedroom 3: 10 X 12 Level Second
Bedroom 4: 10 X 10 Level Second
Bonus Room: 13 X 13 Level Basement
Hearth Room: 11 X 12 Level Main
Bonus Room: 15 X 16 Level Main
Bonus Room: 14 X 16 Level Basement
Local Schools
High School: Red Oak
Middle School: Red Oak
Elementary School: Inman Primary
School District: Red Oak
Listed By / Shown By
Listed By
Agency Name: BHHS Ambassador Real Estate
Agency Phone: 402-493-4663
Shown By
Agency Title: Heartland Properties Inc.
Agency Phone: 712-325-0445

Estimate Your Payment
Estimated Payment
$ 2,216.31 per month $1,469.06 Principal & Interest $645.17 Property Tax $102.08 Homeowner's Insurance