
BEDS2
BATHS2
SQUARE FEET1,556
MLS#26-1042
STATUSActive
PROPERTY TYPEResidential - Single Family
SUBDIVISIONArbor Ridge
SCHOOLCouncil Bluffs
Property Description
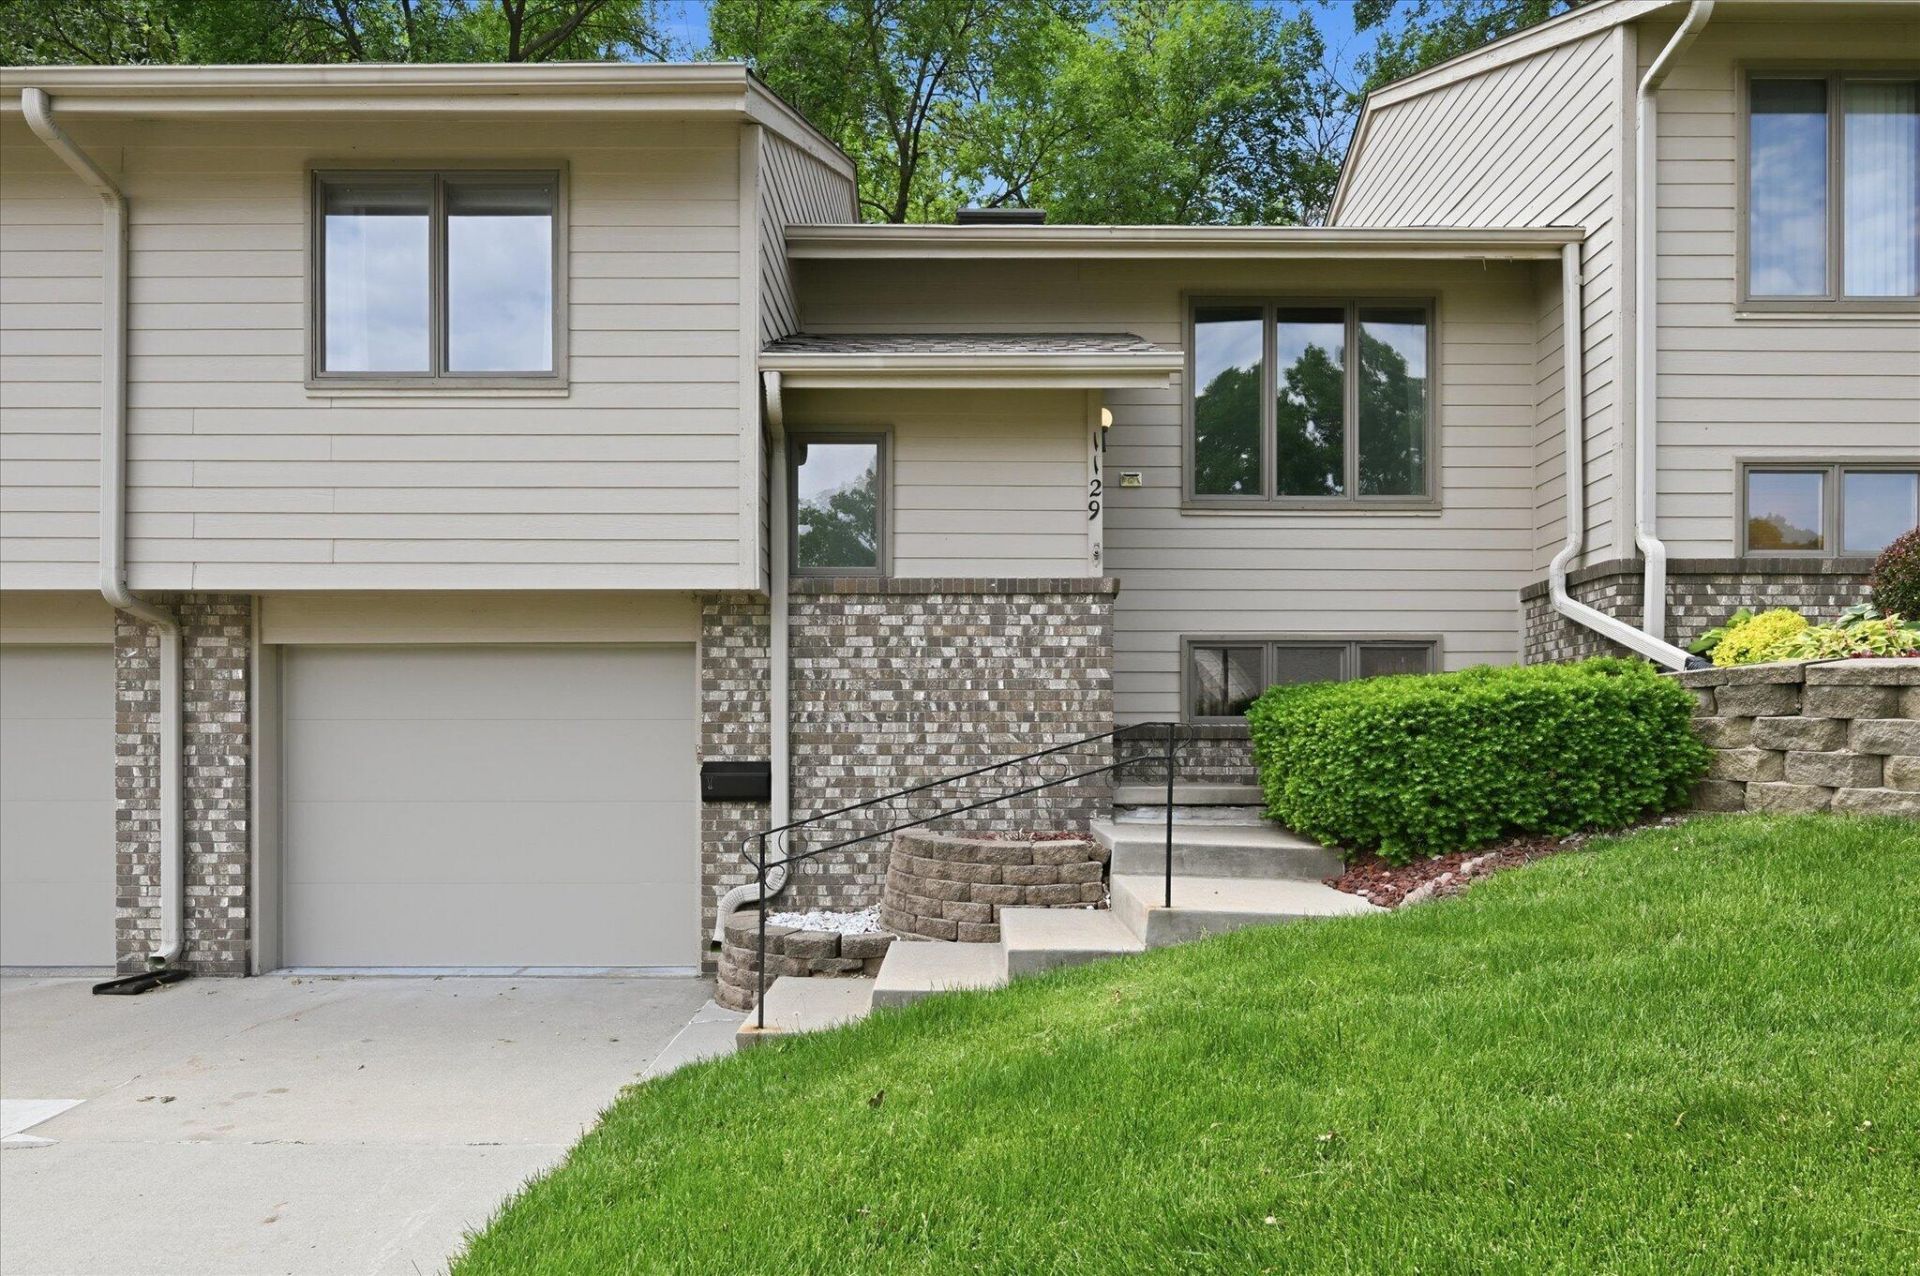
Charming split-level townhome featuring a bright, open floor plan with vaulted ceilings and excellent natural light! The spacious living room includes a skylight and flows effortlessly into the kitchen and dining combo, equipped with updated appliances and a breakfast bar. Step through the sliding glass doors into the incredible 3-season sunroom--perfect for relaxing while enjoying peaceful backyard views. The lower level offers great versatility, complete with an additional bathroom setup and plenty of storage: A convenient attached garage, low-maintenance living, and a great location.
Property Features
Property Type: Residential - Single Family
Basement: Yes
Cooling: Central Air, Electric
Days on Market: 1
Fuel Type: Gas
Garage: 1 car attached
Heating: Natural Gas
Home Style: Split Level
Roof Type: Composition
Taxes: $3,912
Year Built: 1985
Amenities
Ceiling Fan(s)
Feature Descriptions
Basement: Full, Finished, Family Room, Baths
Baths Above Grade: 1
Baths Below Grade: .75
Dining: Snack Bar, LR/DR Combo
Documents: Lead Base Paint
Exterior: Frame
Financing Terms: Cash, Conventional
Flood Insurance: Not Required
HOA Fee: $1000/Quarterly
Hot Water Heater: Gas
Kitchen: Garbage Disposal, Refrigerator, Microwave, Vent Fan, Dishwasher, Custom Cabinets
Laundry: Washer Hookup, Dryer Hookup, In Basement
Location: City
Lot: Off Street, Concrete Road
Lot Dimensions: 8766 sq ft
Lot Size Range: Under 1/4 Acre
Main Level: Living Room, Dining, Kitchen, Primary Bedroom, Other Bedrooms, Baths
Outbuildings: None
Parcel #: 754332151031
Parking: Garage Door Opener, Electric
Primary Bedroom Level: Main Floor
Ramp Access: No
Second Level: None
Services: Public Water, Public Sewer, Electrical, Gas, Cable, Paving, Association Fees
Tax Year: 2024
Zoning: Res
Local Schools
High School: Abraham Lincoln
Middle School: Gerald W Kirn
Elementary School: College View
School District: Council Bluffs
Listed By / Shown By
Listed By
Agency Name: Realty One Group Sterling
Agency Phone: 402-934-0074
Shown By
Agency Title: Heartland Properties Inc.
Agency Phone: 712-325-0445

Estimate Your Payment
Estimated Payment
$ 1,443.76 per month $1,045.13 Principal & Interest $326.00 Property Tax $72.63 Homeowner's Insurance