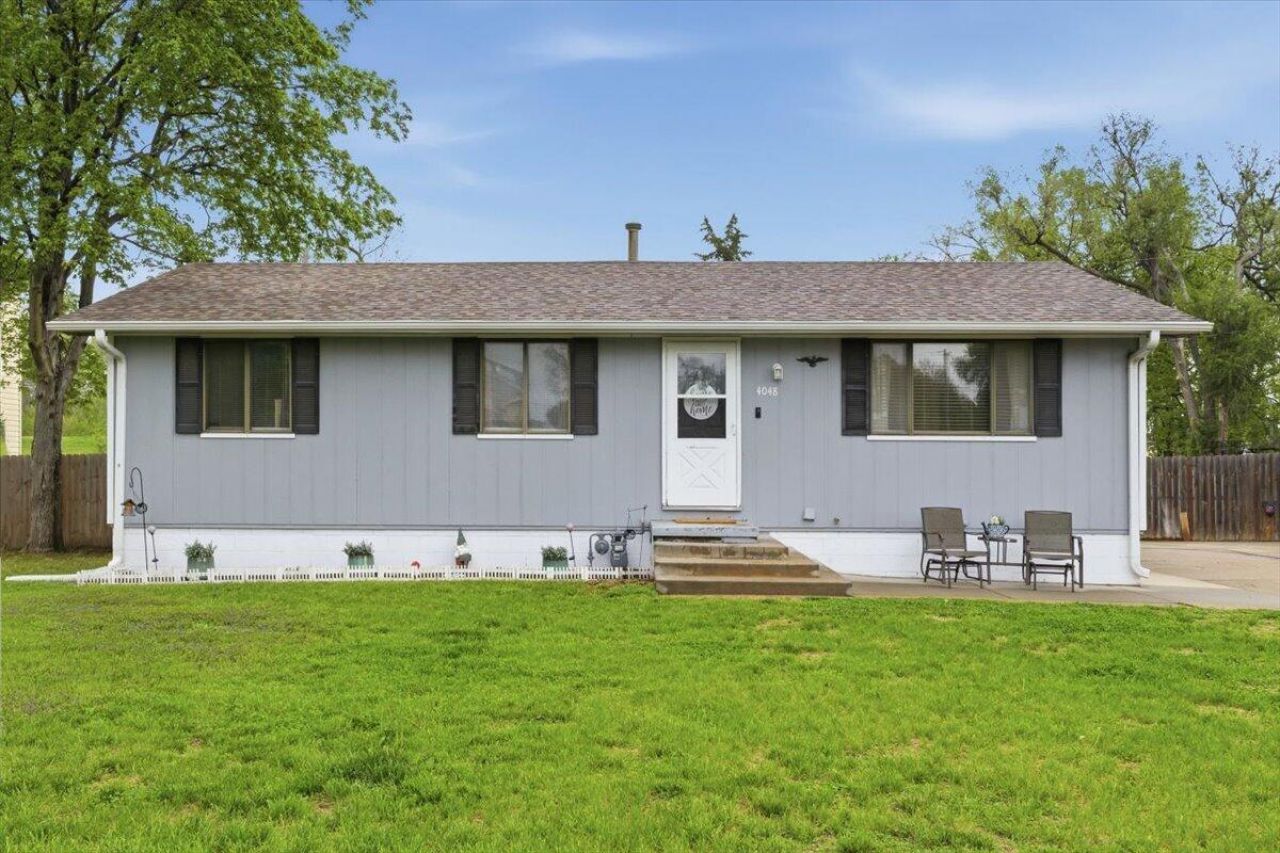

BEDS3
BATHS2
SQUARE FEET1,056
MLS#26-1048
STATUSActive
PROPERTY TYPEResidential - Single Family
SCHOOLCouncil Bluffs
Property Description
Move-in ready and full of good vibes! Move-in ready, beautifully cared-for home with space to live and room to grow. Enjoy an open, airy living/kitchen area with newer paint and vinyl plank flooring, an updated kitchen, updated bathroom, and three main-floor bedrooms. Out back, entertain with ease: a fully privacy-fenced yard, sparkling pool, and a large patio offer endless possibilities. The expansive lot provides room for gatherings, a garden, and shed. The detached garage plus extra parking is ideal for boats, trailers, and all your toys. The open basement is ready for your vision, complete with a shower and rough-in for a toilet--finish as a bonus suite, gym, or media room. Convenient location with easy interstate access. Comfortable, flexible, and fun-this home checks all the boxes.
Property Features
Property Type: Residential - Single Family
Basement: Yes
Cooling: Central Air, Electric
Fenced: Yes
Fuel Type: Gas
Garage: 2
Heating: Natural Gas
Home Style: Ranch
Roof Type: Composition
Taxes: $3,820
Year Built: 1980
Amenities
Eat-in Kitchen
Ceiling Fan(s)
Feature Descriptions
Basement: Full, Unfinished
Baths Above Grade: 1
Baths Below Grade: .5
Dining: Eat-in Kitchen, KIT/DR Combo
Exterior: Frame
Financing Terms: Cash, Conventional, FHA, VA Loan
Flood Insurance: Not Required
Hot Water Heater: Gas
Kitchen: Refrigerator, Gas Range, Solid Surface Cntr, Microwave, Vent Fan, Dishwasher, Custom Cabinets
Laundry: Washer Hookup, Dryer Hookup, Electric Dryer Hookup, In Basement
Location: City
Lot: Flat Lot, Off Street, Concrete Road
Lot Dimensions: 132 x 130
Lot Size Range: Over 1/4 up to 1/2 Acre
Main Level: Living Room, Kitchen, Primary Bedroom, Other Bedrooms, Baths
Outbuildings: None
Parcel #: 7544 28 306 009
Parking: Garage Door Opener, Extra Storage, Insulation
Primary Bedroom Level: Main Floor
Ramp Access: No
Second Level: None
Services: Public Water, Public Sewer, Electrical, Gas, Cable, Paving, City Bus
Tax Year: 2024
Local Schools
High School: Thomas Jefferson
Middle School: Woodrow Wilson
Elementary School: Franklin
School District: Council Bluffs
Listed By / Shown By
Listed By
Agency Name: Better Homes and Gardens Real Estate The Good Life Group
Agency Phone: 402-932-5989
Shown By
Agency Title: Heartland Properties Inc.
Agency Phone: 712-325-0445

Estimate Your Payment
Estimated Payment
$ 1,418.14 per month $1,028.34 Principal & Interest $318.33 Property Tax $71.46 Homeowner's Insurance