
BEDS5
BATHS2
SQUARE FEET1,948
MLS#26-1059
STATUSActive
PROPERTY TYPEResidential - Single Family
SCHOOLUnderwood
Property Description
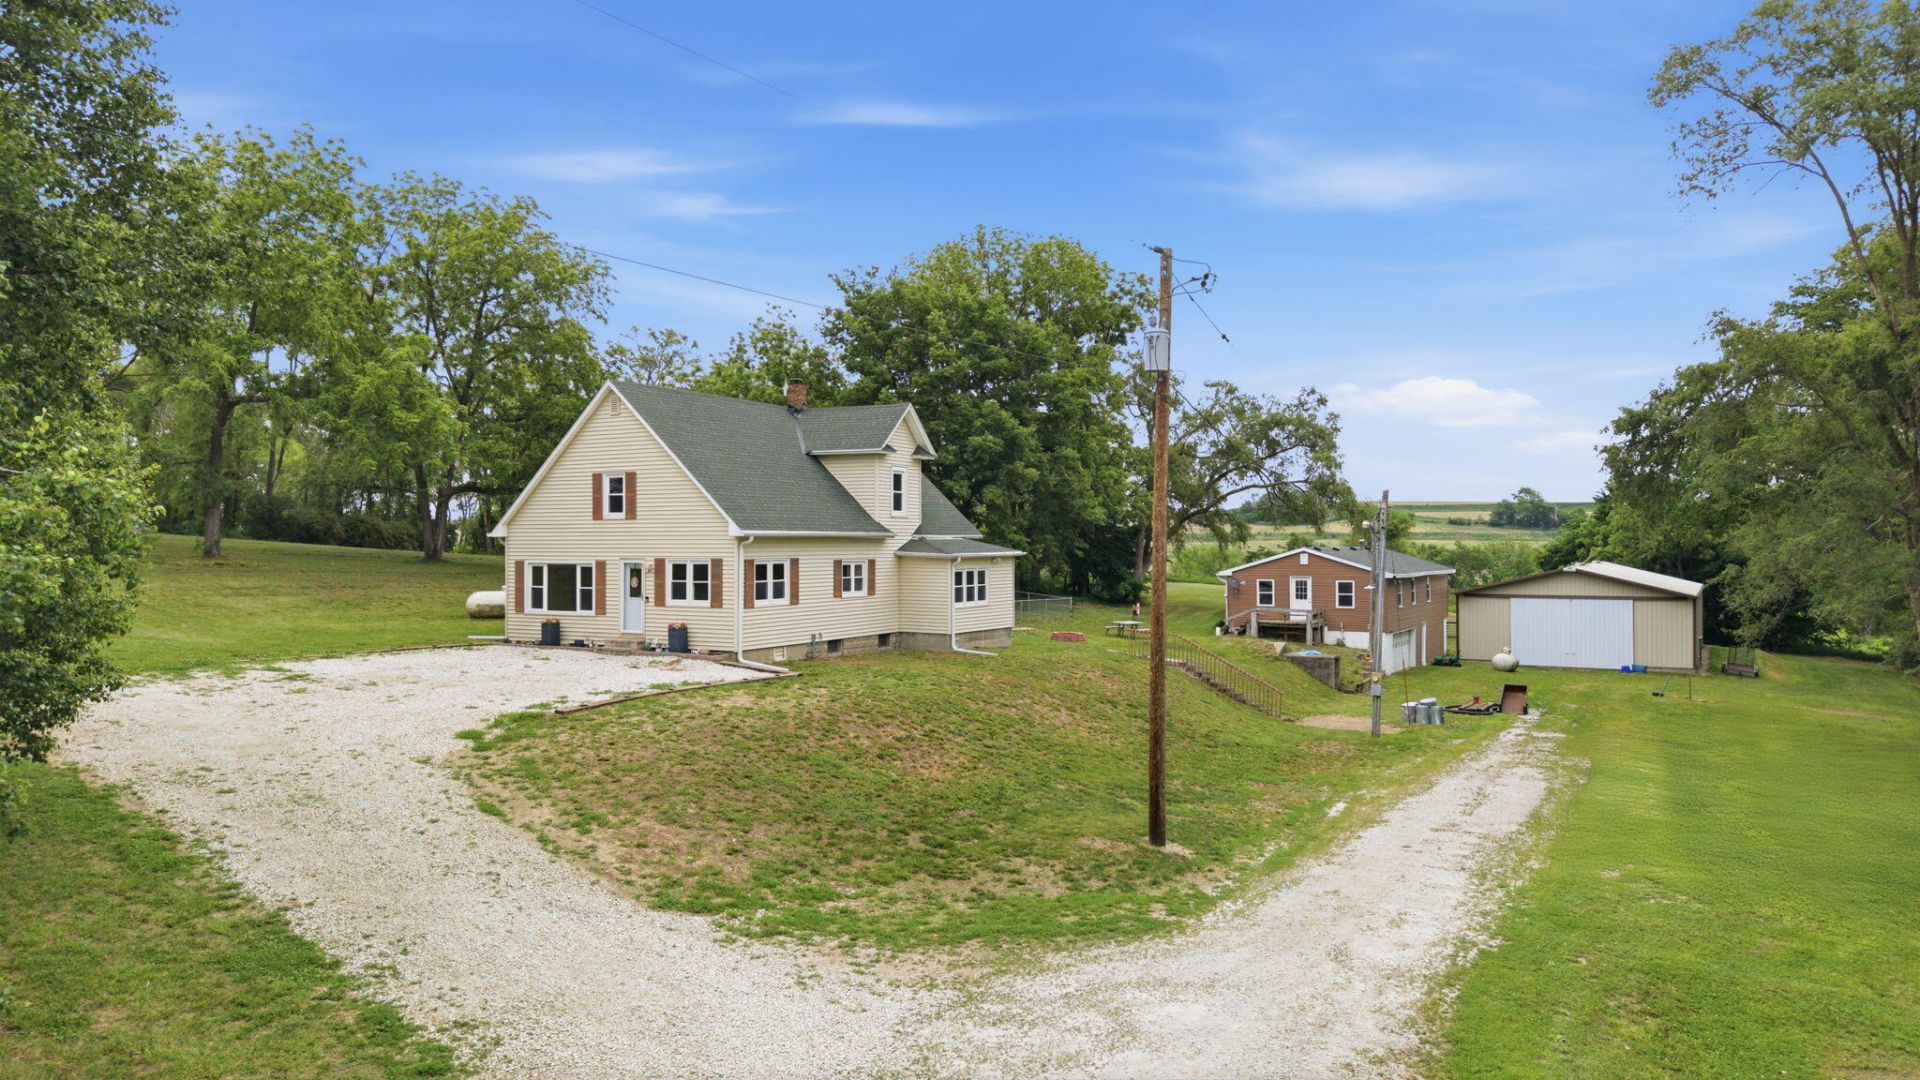
Private 10-acre parcel is a car lover's DREAM! This one-of-a-kind property offers room for 10+ vehicles with a massive 39x72 machine shed/metal building with power, lift & air compressor, 16x16 metal shed/chicken coop with garage door, plus an additional 2-car garage under the separate living quarters. The charming 2-story farmhouse features 3BR/1BA with main-floor primary bedroom, 2 spacious upstairs bedrooms, including a massive walk-in closet in BR2 and an adjoining sunken flex/hangout space off BR3. The kitchen includes a cozy breakfast nook, & ALL APPLIANCES STAY! Enjoy original woodwork, built-ins, huge family room, formal dining, and a 3-season/enclosed back porch with sliding door to the fenced yard. Bonus living quarters add 1,056 sq ft, 2BR/1BA, & incredible flexibility. ABSO-FAB
Property Features
Property Type: Residential - Single Family
Basement: Yes
Cooling: Central Air
Days on Market: 1
Fenced: Yes
Fuel Type: Propane
Garage: 9
Heating: Propane
Roof Type: Composition
Taxes: $3,180
Year Built: 1913
Amenities
Eat-in Kitchen
Ceiling Fan(s)
Walk-In Closet(s)
Other
Feature Descriptions
Basement: Full, Unfinished
Baths Above Grade: 2
Dining: Formal Dining, Eat-in Kitchen, Breakfast Nook, Snack Bar
Exterior: Frame
Financing Terms: Cash, Conventional
Flood Insurance: Not Required
Formal Dining: Yes
Hot Water Heater: Gas
Kitchen: Refrigerator, Electric Range, Dishwasher, Custom Cabinets
Laundry: Washer Hookup, Dryer Hookup, In Basement
Location: County
Lot: Wooded, View, Off Street, Gravel Road
Lot Dimensions: 10 acres
Lot Size Range: Over 6 up to 10 Acres
Main Level: Living Room, Dining, Kitchen, Family Room, Primary Bedroom, Baths
Outbuildings: Outbuilding, Pole Barn, Machine Shed, Garage, Other
Parcel #: 764324300004
Parking: Garage Door Opener, Cabinets, Electric, Extra Storage, Floor Drain
Primary Bedroom Level: Main Floor
Ramp Access: No
Second Level: Other Bedrooms, Other
Services: Well, Septic Tank, Electrical, Propane-Own, School Bus
Tax Year: 2024
Room Sizes
Kitchen: 9.11 X 14.4 Level Main
Primary Bedroom: 10.3 X 13.4 Level Main
Bonus Room: 5.7 X 13.1 Level Main
Bonus Room: 7.7 X 15.6 Level Main
Living Room: 9.8 X 13.5 Level Main
Dining Room: 13.3 X 14.2 Level Main
Family Room: 13.2 X 21.5 Level Main
Bedroom 2: 9.69 X 15.1 Level Second
Bedroom 3: 11.3 X 14.2 Level Second
Den: 9.69 X 19.2 Level Second
Bedroom 4: 19.2 X 23.3 Level Main
Bonus Room: 13.1 X 26.4 Level Main
Local Schools
High School: Underwood
Middle School: Underwood
Elementary School: Underwood
School District: Underwood
Listed By / Shown By
Listed By
Agency Name: BHHS Ambassador Real Estate
Agency Phone: 402-493-4663
Shown By
Agency Title: Heartland Properties Inc.
Agency Phone: 712-325-0445

Estimate Your Payment
Estimated Payment
$ 2,621.72 per month $2,203.59 Principal & Interest $265.00 Property Tax $153.13 Homeowner's Insurance