
BEDS3
BATHS3
SQUARE FEET1,592
MLS#26-1060
STATUSActive
PROPERTY TYPEResidential - Single Family
SCHOOLCouncil Bluffs
Property Description
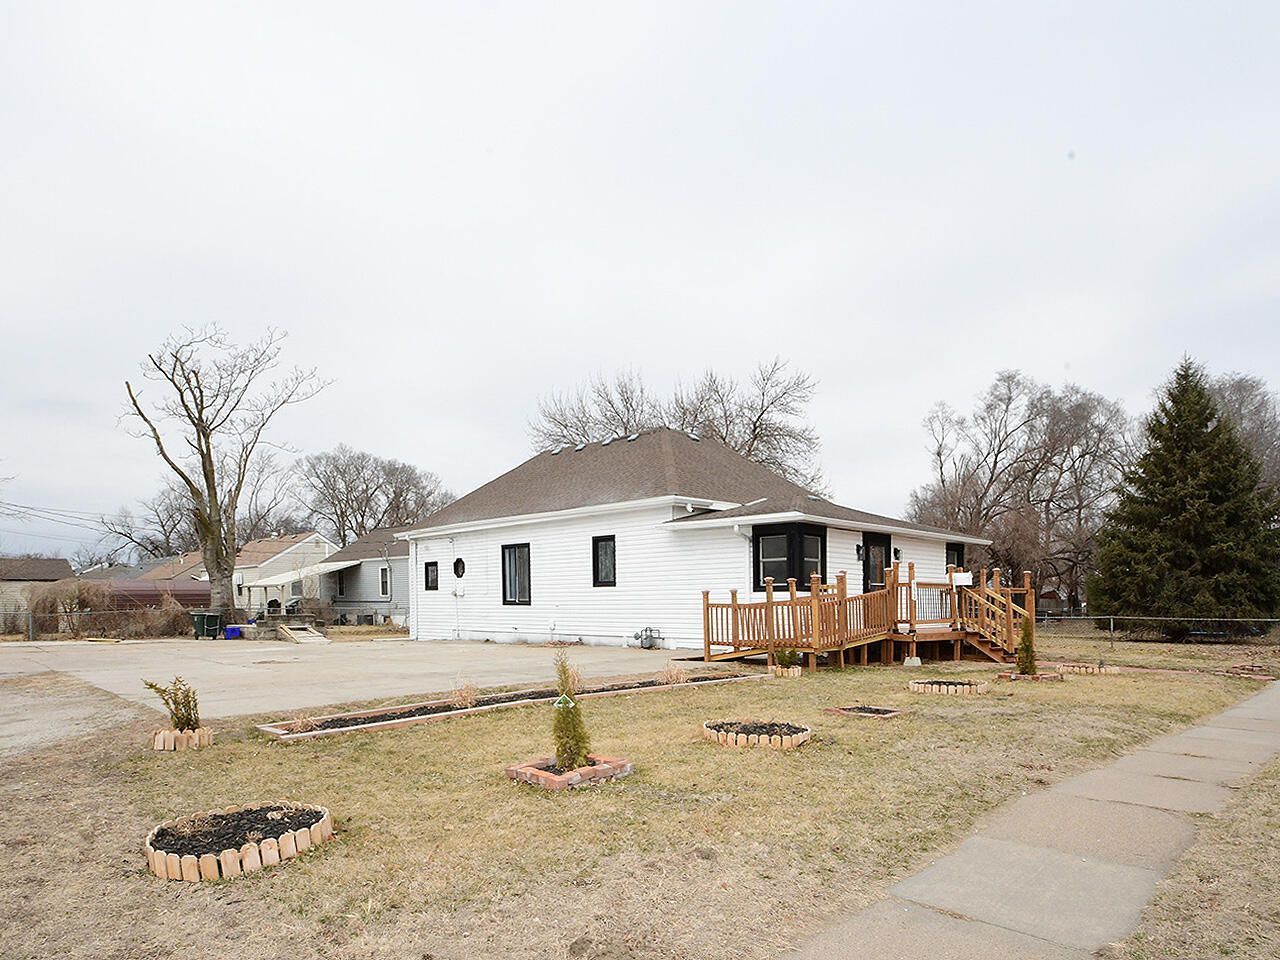
Some photos have been virtually staged. Charming ranch-style home set on a spacious corner lot of over 1/4 acre, offering space to spread out both inside and out. Enjoy the ease of single-level living paired with a layout that feels open, comfortable, and inviting. The main living and dining areas flow seamlessly with plank-style flooring, neutral tones, and abundant natural light--creating a great setting for everyday living or entertaining. The kitchen features white cabinetry, dark countertops, tile backsplash, stainless steel appliances, and generous cabinet storage. With three bathrooms--including a full bath with tub/shower surround, an additional bath with walk-in shower, and a convenient half bath--this home offers flexibility and convenience for daily living. Comfortable bedrooms, multiple ceiling fans, and practical design details enhance the functionality. Step outside to a welcoming front deck and fenced yard with mature trees providing space to relax.
Property Features
Property Type: Residential - Single Family
Cooling: Central Air, Gas
Fenced: Yes
Fuel Type: Gas
Heating: Natural Gas
Home Style: Ranch
Roof Type: Composition
Taxes: $2,502
Year Built: 1920
Amenities
Eat-in Kitchen
Ceiling Fan(s)
Walk-In Closet(s)
Feature Descriptions
Basement: Crawl Space
Baths Above Grade: 2.5
Dining: Eat-in Kitchen
Documents: Lead Base Paint
Exterior: Frame
Financing Terms: Cash, Conventional, VA Loan
Flood Insurance: Not Required
Hot Water Heater: Gas
Kitchen: Refrigerator, Gas Range, Microwave, Dishwasher
Location: City
Lot: Corner Lot, Off Street, Concrete Road
Lot Dimensions: 100 x 125
Lot Size Range: Over 1/4 up to 1/2 Acre
Main Level: Living Room, Dining, Kitchen, Primary Bedroom, Other Bedrooms, Baths
Outbuildings: None
Parcel #: 7544 27 305 023
Parking: No Features
Primary Bedroom Level: Main Floor
Ramp Access: Yes
Second Level: None
Services: Public Water, Public Sewer
Tax Year: 2024
Room Sizes
Living Room: 13.05 X 14.06 Level Main
Dining Room: 11.09 X 13.04 Level Main
Kitchen: 11.08 X 17.07 Level Main
Laundry: 9.01 X 15.03 Level Main
Primary Bedroom: 12 X 13.04 Level Main
Bedroom 2: 8 X 10.08 Level Main
Bedroom 3: 12 X 13.04 Level Main
Local Schools
High School: Thomas Jefferson
Middle School: Woodrow Wilson
Elementary School: Franklin
School District: Council Bluffs
Listed By / Shown By
Listed By
Agency Name: Realty One Group Sterling
Agency Phone: 402-934-0074
Shown By
Agency Title: Heartland Properties Inc.
Agency Phone: 712-325-0445

Estimate Your Payment
Estimated Payment
$ 1,218.52 per month $944.40 Principal & Interest $208.50 Property Tax $65.63 Homeowner's Insurance