
BEDS3
BATHS4
SQUARE FEET3,268
MLS#26-1062
STATUSPending Take Back-Up
PROPERTY TYPEResidential - Single Family
SUBDIVISIONBent Tree
SCHOOLTreynor
Property Description
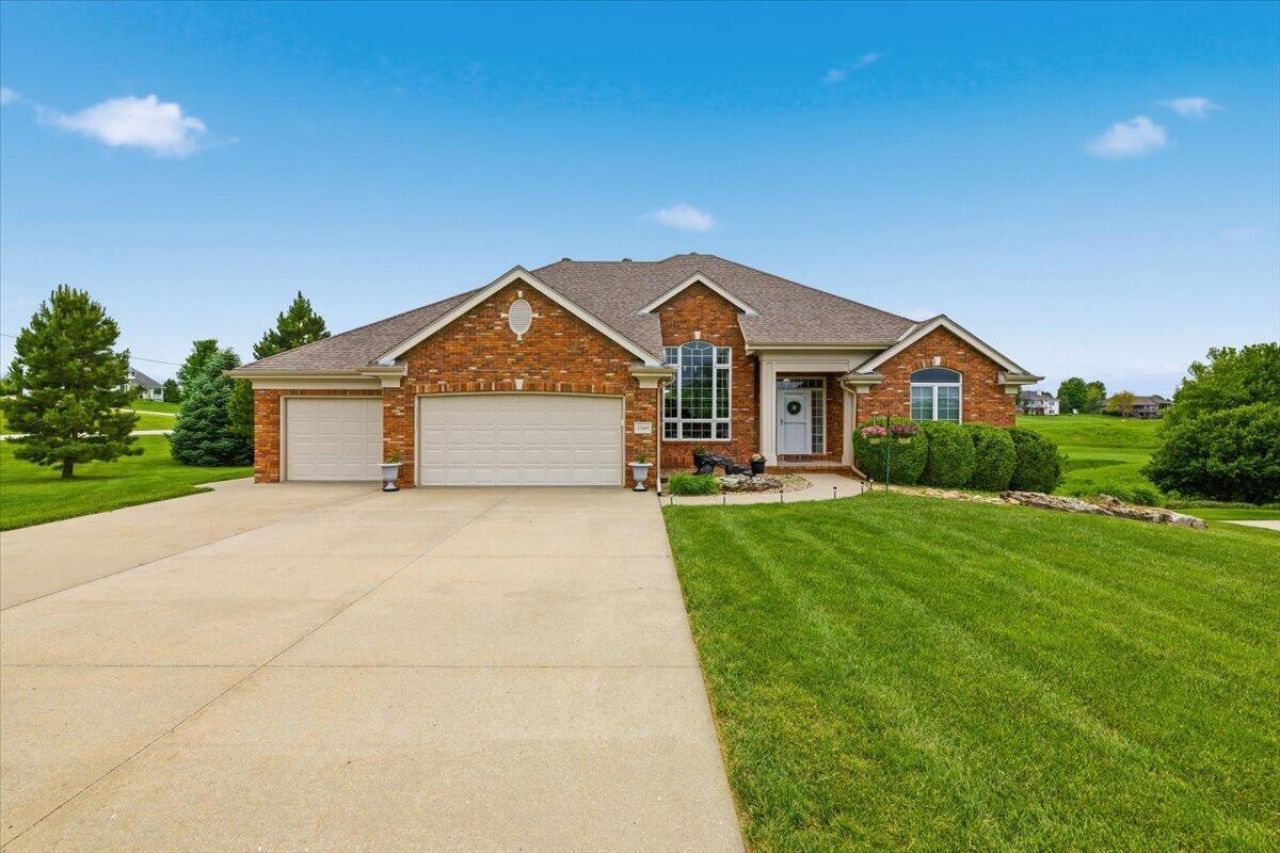
Prepare to be impressed by this stunning ranch home overlooking Bent Tree Golf Course. Situated on a beautifully landscaped 1.18-acre lot, this elegant home offers over 3,200 finished square feet and is finished with exceptional quality throughout. The main floor features beautiful hardwood floors, a formal dining room, a spacious kitchen area with fireplace, and solid surface countertops, custom cabinetry, and abundant workspace. The luxurious primary suite offers a spacious bedroom, walk-in closet, and an impressive master bath. The walkout lower level features a large family room and two private en-suite bedrooms, perfect for guests or family members. Enjoy breathtaking golf course views from the expansive deck or relax on the large patio below. Every detail of this home reflects timeless style, comfort, and class. A rare opportunity to own one of Bent Tree's most elegant homes.
Property Features
Property Type: Residential - Single Family
Basement: Yes
Cooling: Central Air, Electric
Days on Market: 42
Fuel Type: Gas
Garage: 3 car attached
Heating: Natural Gas
Home Style: Ranch
Roof Type: Composition
Taxes: $6,702
Year Built: 2003
Amenities
Pantry
Eat-in Kitchen
Wet Bar
Ceiling Fan(s)
Walk-In Closet(s)
Feature Descriptions
Basement: Full, Walk-Out Access, Finished, Living Room, Family Room, Other Bedrooms, Other, Baths
Baths Above Grade: 1.5
Baths Below Grade: 1.75
Dining: Formal Dining, Eat-in Kitchen, Breakfast Nook, Snack Bar
Exterior: Frame, Brick
Financing Terms: Cash, Conventional, FHA, VA Loan
Fireplace: Gas Log
Flood Insurance: Not Required
Formal Dining: Yes
HOA Fee: $100/Annually
Hot Water Heater: Gas
Kitchen: Garbage Disposal, Refrigerator, Gas Range, Solid Surface Cntr, Microwave, Vent Fan, Dishwasher, Custom Cabinets, Pantry
Laundry: Washer Hookup
Location: County
Lot: View, Cul-De-Sac, Corner Lot, Off Street, Other, Concrete Road
Lot Dimensions: 1.18 Acres
Lot Size Range: Over 1 up to 3 Acres
Main Level: Living Room, Dining, Kitchen, Primary Bedroom, Baths
Outbuildings: None
Parcel #: 7543 25 176 003
Parking: Garage Door Opener, Cabinets, Electric, Extra Storage, Insulation
Primary Bedroom Level: Main Floor
Ramp Access: No
Second Level: None
Services: Public Water, Septic Tank, Electrical, Gas, Cable, School Bus, Association Fees
Tax Year: 2024
Room Sizes
Living Room: 18 X 18
Dining Room: 11.2 X 13.8
Kitchen: 11 X 13.1
Primary Bedroom: 16 X 13
Bedroom 2: 12.7 X 11.1
Bedroom 3: 12 X 16
Family Room: 33.5 X 14.3
Hearth Room: 12 X 16
Local Schools
High School: Treynor
Middle School: Treynor
Elementary School: Treynor
School District: Treynor
Listed By / Shown By

Listed By
Agency Name: Heartland Properties
Agent Name: Jason M. James
Agency Phone: (402) 690-2489
Estimate Your Payment
Estimated Payment
$ 3,813.02 per month $3,043.06 Principal & Interest $558.50 Property Tax $211.46 Homeowner's Insurance