
BEDS3
BATHS6
SQUARE FEET5,963
MLS#22618400
STATUSACTIVE
PROPERTY TYPEResidential - Single Family
SUBDIVISIONSANCTUARY THE REPLAT EIGHT
SCHOOLElkhorn
Property Description
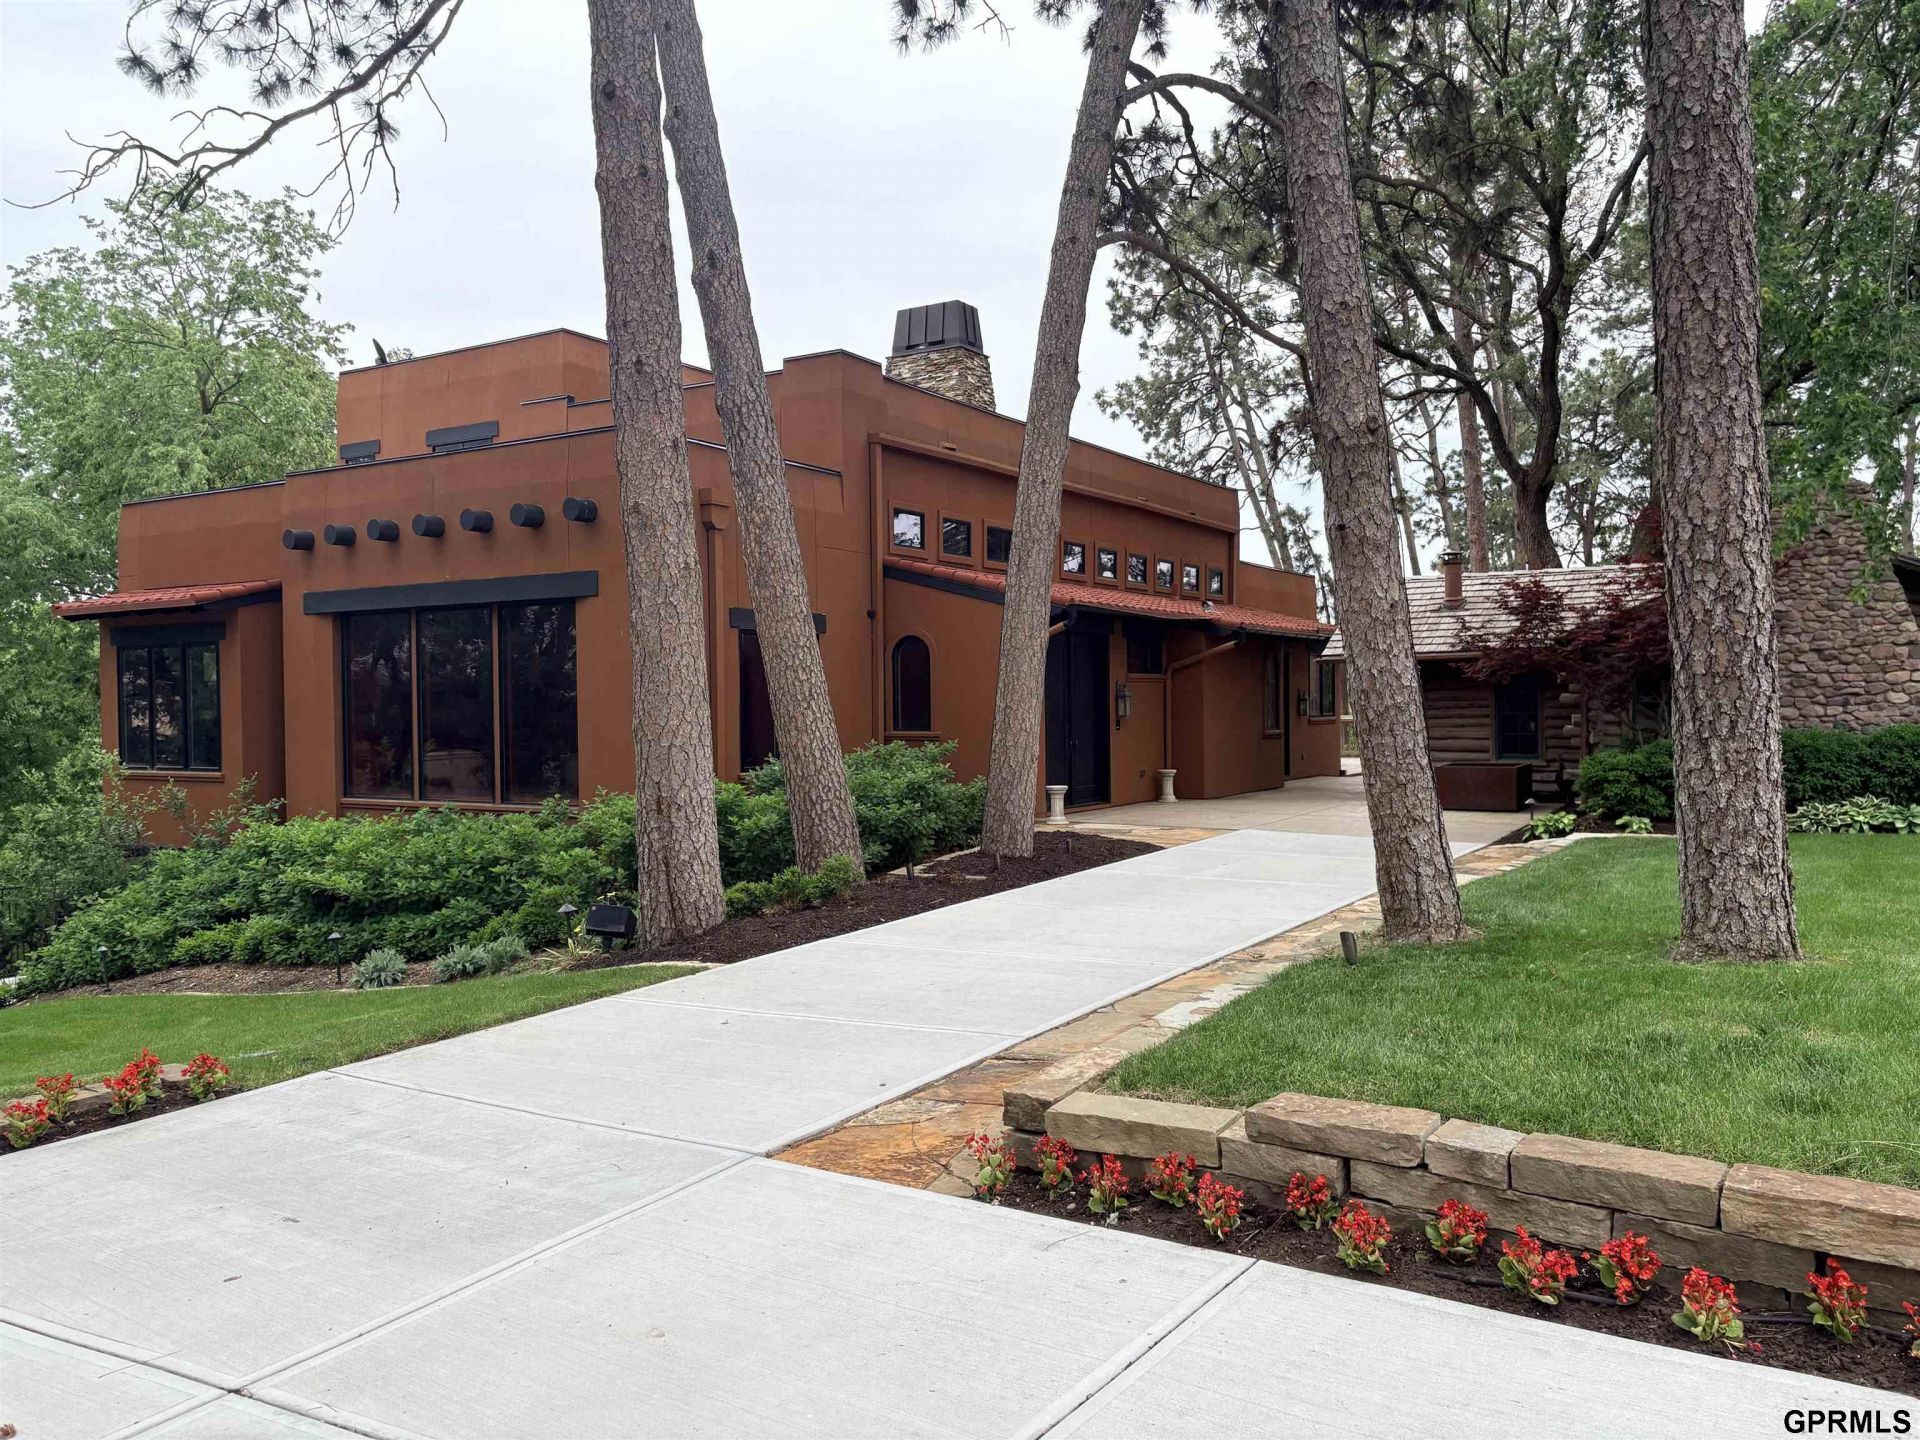
Perched above the Elkhorn River valley in The Sanctuary, this exceptional Southwestern-inspired estate offers breathtaking views, mature trees, and rare privacy just minutes from Omaha conveniences. The custom 1.5-story home features soaring ceilings, rich woodwork, architectural detail, and upscale finishes throughout. The chef's kitchen includes premium appliances, custom cabinetry, dual islands, and seamless indoor-outdoor entertaining with retractable patio doors and a built-in hibachi grill. An elevator provides convenient access between levels. The lower level includes a golf simulator, theater room, and surround sound system. Outdoor amenities include an inground pool, rooftop hot tub, and heated driveway. Property includes 3.211 acres after a newly filed replat is completed. The 100+ year-old log cabin also on the property offers flexible space for a retreat or office. Wildlife, including deer and bald eagles, complete this remarkable setting.
Property Features
Property Type: Residential - Single Family
Basement: Walk-Out Access, Finished
Basement: Yes
Cooling: Central Air, Heat Pump, Zoned
Days on Market: 16
Fenced: Yes
Fireplaces: 1
Fuel Type: Electric, Gas
Garage: 1 car attached
Heating: Natural Gas, Electric, Forced Air, Heat Pump
Home Style: 1.5 Story
Lot Size: 3.21 Acres
Property Type: Single Family Residence
Roof Type: Flat, Tile
Stories: 1.5
Taxes: $48,316
Year Built: 2023
Feature Descriptions
Appliances: Water Purifier, Indoor Grill, Ice Maker, Refrigerator, Water Softener, Freezer, Dishwasher, Double Oven, Wine Refrigerator, Cooktop
Baths 3/4: 1
Baths Full: 3
Baths Half: 1
Bedroom 2: 9'+ Ceiling, Walk-In Closet(s), Engineered Wood, Exterior Door
Bedroom 3: Wall/Wall Carpeting,9'+ Ceiling, Walk-In Closet(s)
Directions: From S 229th St to right to S 228th Terrace
Exterior: Stucco
Exterior: Extra Parking Slab, Patio, Deck, Pool In-Ground, Sprinkler System, Lighting, Other, Zero Step Entry
Fencing: Other
Financing Terms: Other
Fireplace: Living Room, Gas Log
Fireplace Y/N: Yes
Flooring: Carpet, Ceramic Tile, Engineered Wood
Foundation: Concrete Perimeter
HOA Fee: 1200
HOA Y/N: Yes
Interior: Cable Available, Satellite Dish, Sump Pump, Wet Bar, High Ceilings, Other, Elevator, Whirlpool, Bidet, Ceiling Fan(s), Garage Floor Drain, Pantry, Zero Step Entry, LL Daylight Windows
Kitchen: Wood/Coal Stove,9'+ Ceiling, Pantry, Engineered Wood, Exterior Door
Laundry: 9'+ Ceiling, Engineered Wood
Laundry Room Level: Main
Living Room: Fireplace, Cath./Vaulted Ceiling,9'+ Ceiling, Ceiling Fan(s), Engineered Wood, Exterior Door
Lot: Over 1 up to 5 Acres, Cul-De-Sac, In Subdivision, Curb Cut, Sloped, Wooded, Paved, Irregular Lot, Secluded
Lot Dimensions: 0
Lot Size Range: 1 Acre Up To 5 Acres
Master Bathroom: Full
Master Bedroom: Wall/Wall Carpeting,9'+ Ceiling, Walk-In Closet(s), Steam/Sauna
Model Home (Not For Sale): No
Original List Price: $2550000
Other Room 1: Bay/Bow Windows, Fireplace,9'+ Ceiling, Ceiling Fans, Sunken
Parking: Heated Garage, Attached, Off Street, Extra Parking Slab
Primary Bath: Yes
Primary Bedroom Level: Main
Rec Room: 9'+ Ceiling, Engineered Wood, Sunken
Sauna: Yes
Sewer: Public Sewer
SID: 520
SQFT Above Grade Finished: 3634
SQFT Basement Total: 3671
SQFT Below Grade Finished: 2329
SQFT Main Floor: 2973
SQFT Second Floor: 661
SQFT Total: 5963
Swimming Pool: Yes
Tax Year: 2026
Utilities: Cable Available, Electricity Available, Natural Gas Available, Water Available, Sewer Available, Other
Water: Public, Well
Windows: LL Daylight Windows
Wooded: Yes
Room Sizes
Bedroom 2: 16.6667 X 14 Level - Main Floor
Bedroom 3: Level - Basement
Kitchen: 22 X 20 Level - Main Floor
Living Room: 22 X 19.6667 Level - Main Floor
Primary Bedroom: 16.5 X 14 Level - Main Floor
Rec Room: 12 X 13, 17 X 27, 20 X 19 Level - Basement
Laundry Room: 9.9" X 11.10" Level - Main Floor
Other Room 1: 11.2" X 19.8" Level - Main Floor
Other Room 2: 18.8" X 20.2" Level - Main Floor
Other Room 3: 6 X 7.6" Level - Main Floor
Other Room 4: 8 X 8 Level - Main Floor
Other Room 5: 21 X 13.10"
Local Schools
High School: Elkhorn South
Middle School: Elkhorn Valley View
Elementary School: Blue Sage
School District: Elkhorn
Listed By / Shown By
Listed By
Agency Name: homecoin.com
Shown By
Agency Title: Heartland Properties Inc.
Agency Phone: 712-325-0445

Estimate Your Payment
Estimated Payment
$ 15,473.26 per month $10,703.17 Principal & Interest $4,026.33 Property Tax $743.75 Homeowner's Insurance