
BEDS3
BATHS2
SQUARE FEET1,651
MLS#26-1370
STATUSActive
PROPERTY TYPEResidential - Single Family
SCHOOLCouncil Bluffs
Property Description
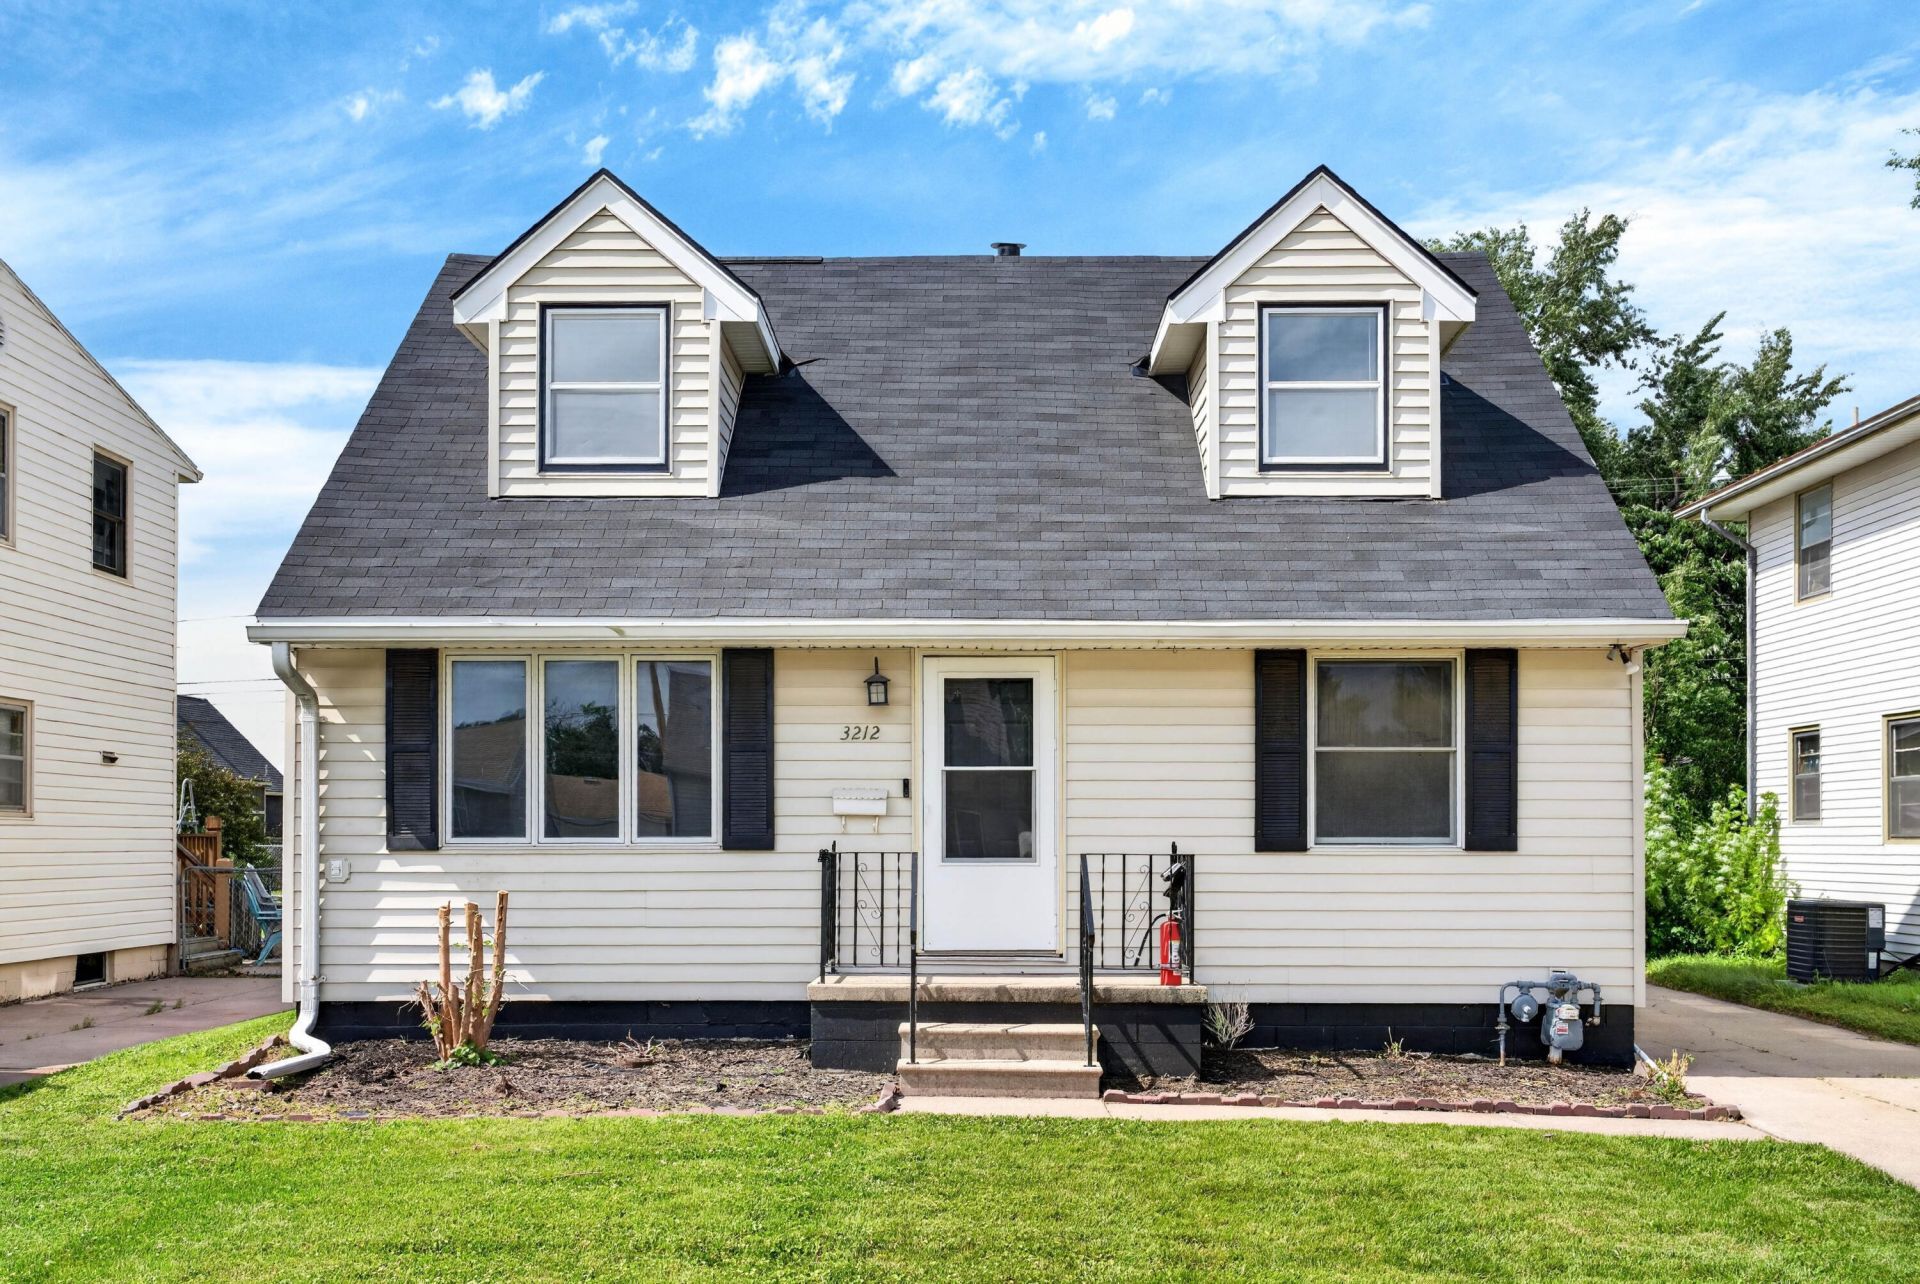
**BACK ON THE MARKET** Welcome home to this charming and move-in ready home offering the perfect blend of character and modern updates! Fresh interior paint and an updated kitchen create a warm, inviting space that's ready for its next owner. The functional floor plan features a spacious living and dining area, a main-floor primary bedroom with an adjoining half bath, two additional bedrooms upstairs with a full bathroom. The finished lower level provides a cozy family room, giving you extra space to relax, entertain or work from home. Complete with a detached 2-car garage, large backyard, and conveniently located near shopping, dining, schools, and easy interstate access! AMA
Property Features
Property Type: Residential - Single Family
Basement: Yes
Cooling: Central Air, Electric
Days on Market: 5
Fenced: Yes
Fuel Type: Gas
Garage: 2
Heating: Natural Gas
Roof Type: Composition
Taxes: $3,498
Year Built: 1960
Amenities
Pantry
Eat-in Kitchen
Ceiling Fan(s)
Awning(s)
Feature Descriptions
Basement: Full, Partial, Family Room
Baths Above Grade: 1.5
Dining: Eat-in Kitchen
Documents: Lead Base Paint
Exterior: Frame
Financing Terms: Cash, Conventional, FHA, VA Loan
Flood Insurance: Not Required
Hot Water Heater: Gas
Kitchen: Garbage Disposal, Refrigerator, Electric Range, Built-in Oven, Microwave, Dishwasher, Pantry
Laundry: Washer Hookup, Dryer Hookup, In Basement
Location: City
Lot: Flat Lot, Off Street, Concrete Road
Lot Dimensions: 44x131
Lot Size Range: Under 1/4 Acre
Main Level: Living Room, Dining, Kitchen, Baths
Outbuildings: Garage
Parcel #: 754434106013
Parking: Garage Door Opener, No Features
Ramp Access: No
Second Level: Other Bedrooms, Baths
Services: Public Water, Electrical, Gas, Cable, Paving, City Bus, School Bus, Public Sidewalks
Tax Year: 2024
Room Sizes
Living Room: 15.2 X 12.3 Level Main
Kitchen: 12.11 X 16.89 Level Main
Dining Room: 9.1 X 11.11 Level Main
Primary Bedroom: 10.11 X 9.11 Level Main
Bedroom 2: 16.2 X 11.11 Level Second
Bedroom 3: 16.2 X 10.6 Level Second
Family Room: 22.11 X 11 Level Lower
Bathroom: 5 X 7.2 Level Second
Bathroom: 3.6 X 5 Level Main
Bonus Room: 24.11 X 16.89 Level Lower
Local Schools
High School: Thomas Jefferson
Middle School: Woodrow Wilson
Elementary School: Rue
School District: Council Bluffs
Listed By / Shown By
Listed By
Agency Name: BHHS Ambassador Real Estate
Agency Phone: 402-493-4663
Shown By
Agency Title: Heartland Properties Inc.
Agency Phone: 712-325-0445

Estimate Your Payment
Estimated Payment
$ 1,413.75 per month $1,049.33 Principal & Interest $291.50 Property Tax $72.92 Homeowner's Insurance