
BEDS6
BATHS3
SQUARE FEET3,320
MLS#26-1420
STATUSActive
PROPERTY TYPEResidential - Single Family
SCHOOLLewis Central
Property Description
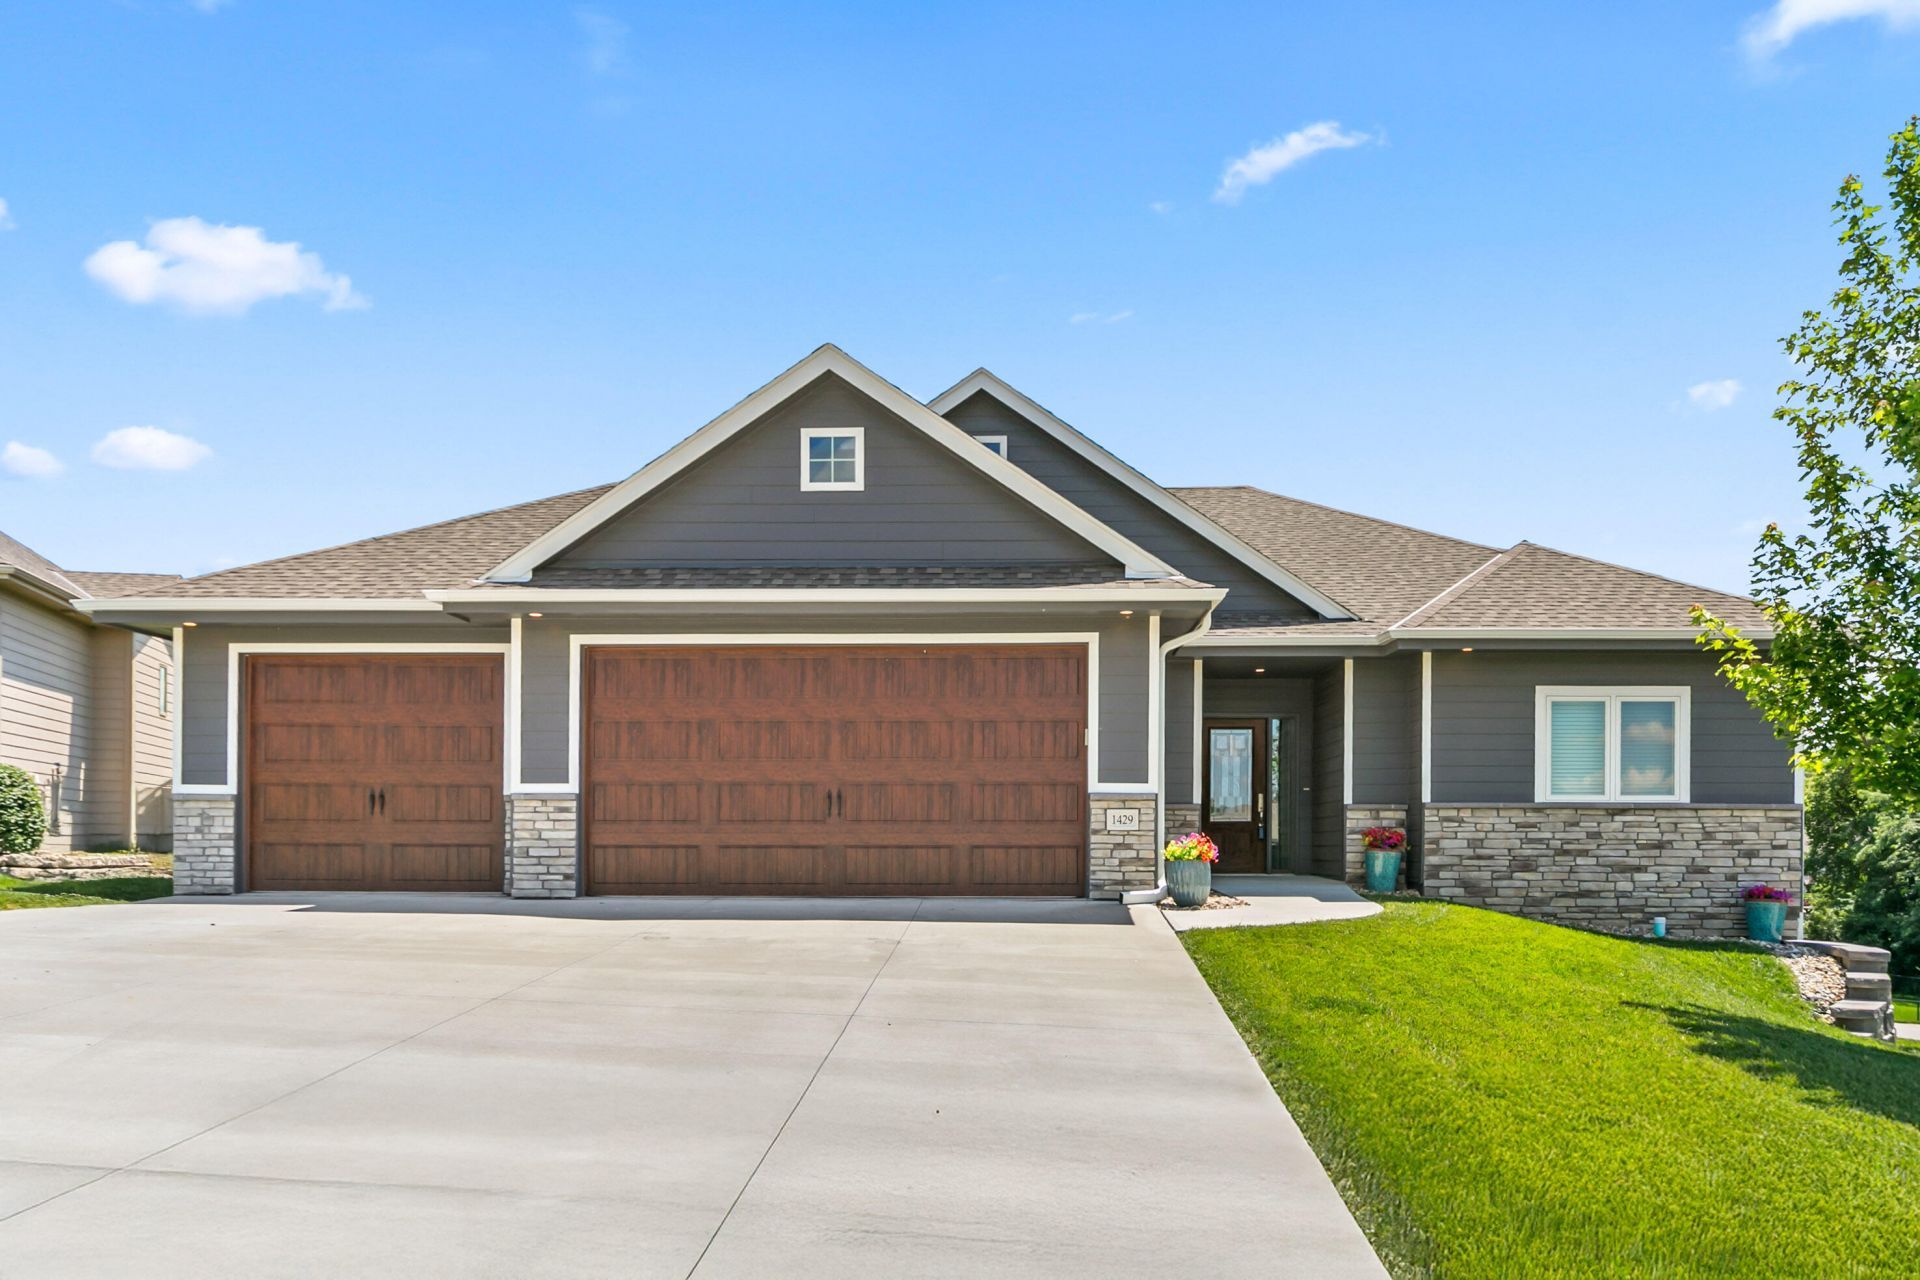
A rare find in LC schools! A true 6 bedroom, 3 baths, zero entry home that has it ALL? This stunning home offers real hardwood floors, crown molding, custom woodwork, wood burning fireplace, a custom kitchen with cabinets stretching to the ceiling, wine fridge in walk in pantry, 36'' interior 6 panel solid doors, large closets, upgraded crank out windows, oversized covered deck and a work out room with dedicated equip outlets! The primary suite has a soaker tub, all bathrooms have tile and the main floor baths have heated floors. 3 car garage with two 50 amp EV charging outlets. Included is a whole-house backup generator and 400 amp service. Other upgraded features are 2 zone heat pump, whole house water filters, cement board siding, pre-installed wet bar plumbing by sliding walkout door.
Property Features
Property Type: Residential - Single Family
Basement: Yes
Cooling: Central Air
Garage: 3 car attached
Heating: Heat Pump
Home Style: Ranch
Roof Type: Composition
Taxes: $6,796
Year Built: 2022
Amenities
Pantry
Eat-in Kitchen
Ceiling Fan(s)
Walk-In Closet(s)
Feature Descriptions
Basement: Full, Walk-Out Access, Partially Finished, Family Room, Other Bedrooms, Baths
Baths Above Grade: 1.75
Baths Below Grade: 1.75
Dining: Eat-in Kitchen
Exterior: Frame
Financing Terms: Cash, Conventional, FHA, VA Loan
Flood Insurance: Not Required
HOA Fee: $200/Annually
Hot Water Heater: Electric
Kitchen: Garbage Disposal, Refrigerator, Electric Range, Microwave, Vent Fan, Dishwasher, Custom Cabinets, Pantry
Location: City
Lot: Concrete Road
Lot Dimensions: .23
Lot Size Range: Under 1/4 Acre
Main Level: Living Room, Kitchen, Primary Bedroom, Other Bedrooms, Baths
Outbuildings: None
Parcel #: 7443 03 204 015
Parking: Electric
Primary Bedroom Level: Main Floor
Ramp Access: No
Second Level: None
Services: Public Water, Public Sewer, Electrical, Gas, Cable, Paving, School Bus, Public Sidewalks, Association Fees
Tax Year: 2024
Local Schools
High School: Lewis Central
Middle School: Lewis Central
Elementary School: Lewis Central
School District: Lewis Central
Listed By / Shown By
Listed By
Agency Name: Key Real Estate
Agency Phone: 712-328-3133
Shown By
Agency Title: Heartland Properties Inc.
Agency Phone: 712-325-0445

Estimate Your Payment
Estimated Payment
$ 3,484.18 per month $2,728.26 Principal & Interest $566.33 Property Tax $189.58 Homeowner's Insurance