
BEDS4
BATHS4
SQUARE FEET2,840
MLS#22619105
STATUSACTIVE
PROPERTY TYPEResidential - Single Family
SUBDIVISIONSpringfield Pines Replat 1
SCHOOLSpringfield Platteview
Property Description
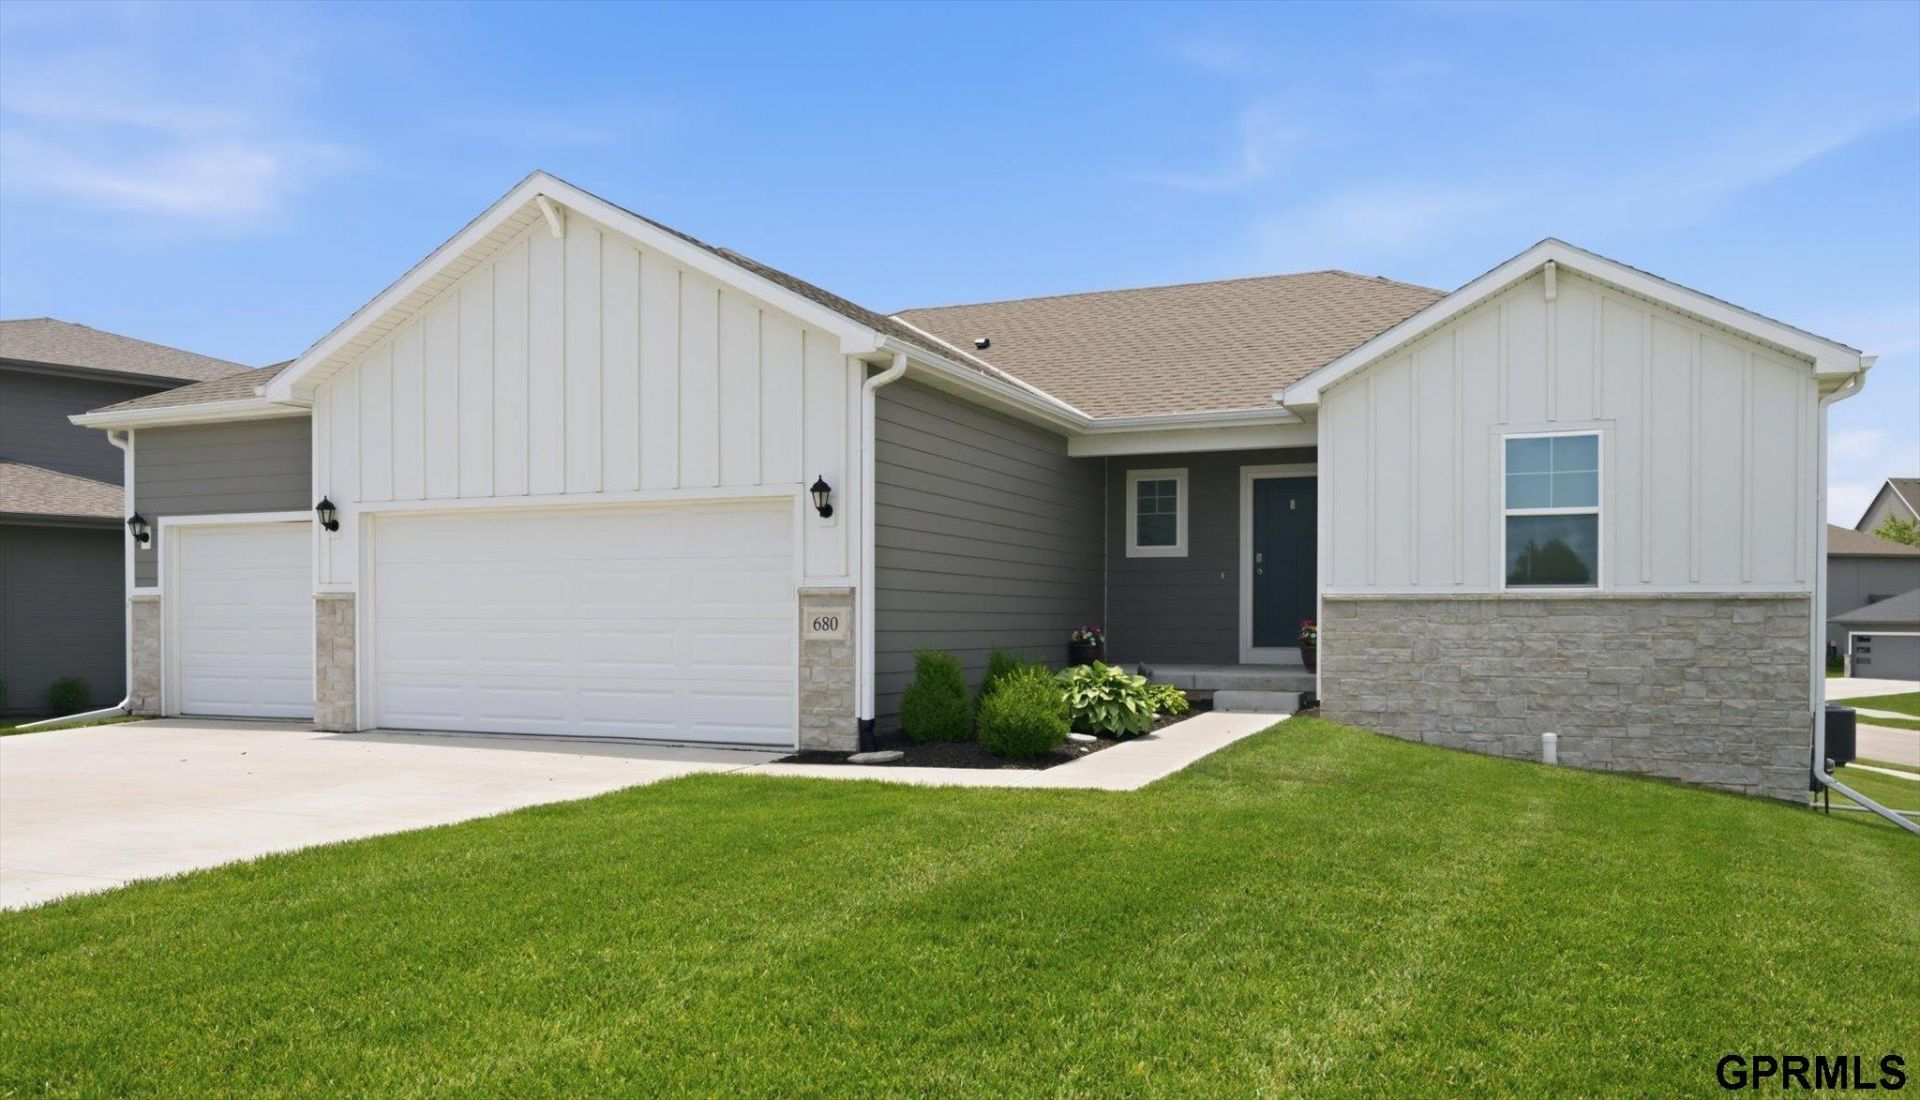
When a home is as nice as this, and the location is perfect, a flowery description isn't needed.... It sells itself! The main floor of this lovely 2022 walkout ranch has three bedrooms and three bathrooms with an open concept design that lets the sunshine in! Enjoy morning coffee or evening libations on the deck. The downstairs has an awesome family room, full bath, storage galore and BONUS - a second laundry room. That comes in handy for guests or additional family members. A radon mitigation system is in place which takes that concern away. Tankless water heater. The new grade school is within walking distance. This home sells itself!
Property Features
Property Type: Residential - Single Family
Basement: Yes
Basement: Egress, Walk-Out Access, Finished, Partial
Cooling: Central Air
Days on Market: 9
Fireplaces: 1
Fuel Type: Gas
Garage: 3 car attached
Heating: Natural Gas, Forced Air
Home Style: Ranch
Lot Size: 0.28 Acres
Property Type: Single Family Residence
Stories: 1.0
Taxes: $5,381
Year Built: 2022
Feature Descriptions
Appliances: Range, Refrigerator, Washer, Dryer
Baths 3/4: 1
Baths Full: 2
Baths Half: 1
Directions: SW corner of Hazel Lane and North 11th Circle
Exterior: Porch, Deck, Covered Patio, Sprinkler System
Fencing: None
Financing Terms: VA Loan, FHA, Conventional, Cash
Fireplace Y/N: Yes
Foundation: Concrete Perimeter
Laundry Room Level: Main
Lot: Over 1/4 up to 1/2 Acre, Corner Lot
Lot Dimensions: 135 x 72
Lot Size Range: 1/4 Acre Up To 1/2 Acre
Master Bathroom: 3/4
Model Home (Not For Sale): No
Original List Price: $449900
Parking: Attached
Primary Bath: Yes
Primary Bedroom Level: Main
Sewer: Public Sewer
SID: 311
SQFT Above Grade Finished: 1659
SQFT Basement Total: 1659
SQFT Below Grade Finished: 1181
SQFT Main Floor: 1659
SQFT Total: 2840
Tax Year: 2025
Water: Public
Room Sizes
Bedroom 2: Level - Main Floor
Bedroom 3: Level - Main Floor
Bedroom 4: Level - Basement
Dining Room: Level - Main Floor
Family Room: Level - Basement
Kitchen: Level - Main Floor
Living Room: Level - Main Floor
Primary Bedroom: Level - Main Floor
Laundry Room: Level - Main Floor
Local Schools
High School: Platteview
Middle School: Platteview Central
Elementary School: Springfield
School District: Springfield Platteview
Listed By / Shown By

Listed By
Agency Name: Heartland Properties Inc
Agent Name: Susan Noland-Hunter
Agency Phone: (402) 689-8212
Estimate Your Payment
Estimated Payment
$ 2,468.01 per month $1,888.38 Principal & Interest $448.42 Property Tax $131.22 Homeowner's Insurance