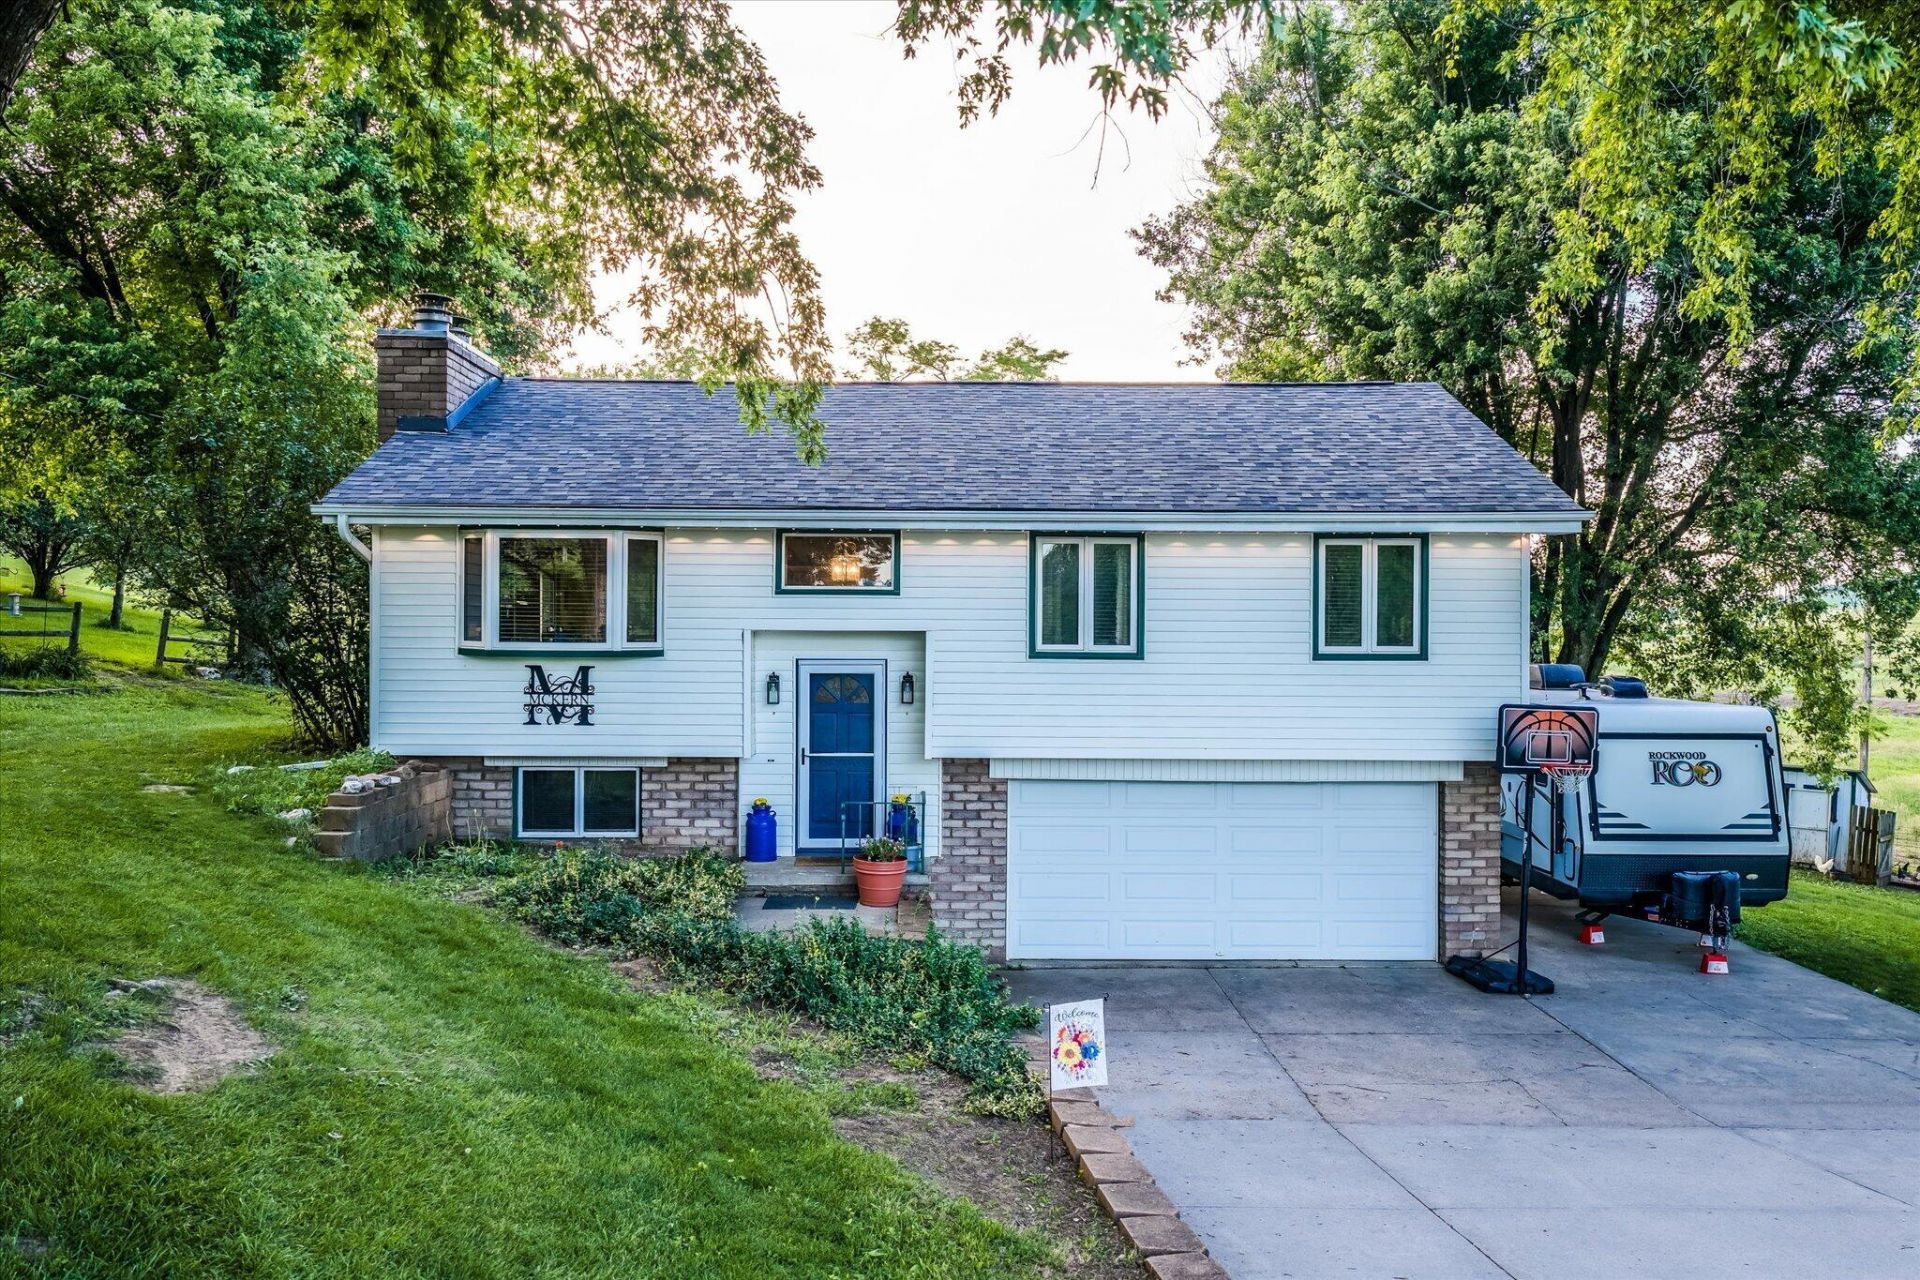

BEDS3
BATHS3
SQUARE FEET1,580
MLS#26-1445
STATUSActive
PROPERTY TYPEResidential - Single Family
SCHOOLUnderwood
Property Description
Welcome home! This charming split-level is nestled among mature trees with million-dollar rural views. The living room features a stunning floor-to-ceiling natural stone fireplace. The kitchen offers solid oak cabinetry with a newer dishwasher and refrigerator. Enjoy the spacious back deck overlooking rolling hills. A heated garage with a 220V RV outlet for your toys and equipment. Major updates include: new roof (2024), HVAC (2023), water heater (2025), and a newer well pressure tank. Rural water is connected to a private well on-site for your garden or livestock. Multiple outbuildings for your equipment, livestock, and acreage needs. Located on a hard-surface road with easy access to amenities and the interstate. Perfect for those looking for an affordable escape from city life! AMA
Property Features
Property Type: Residential - Single Family
Basement: Yes
Cooling: Central Air, Electric
Fenced: Yes
Fuel Type: Gas, Propane, Wood
Garage: 2 car attached
Heating: Natural Gas, Propane, Wood
Home Style: Split Level
Roof Type: Composition
Taxes: $3,440
Year Built: 1980
Amenities
Eat-in Kitchen
Ceiling Fan(s)
Cathedral Ceiling(s)
Walk-In Closet(s)
Feature Descriptions
Basement: Full, Family Room, Other, Baths
Baths Above Grade: 2
Baths Below Grade: 1
Dining: Eat-in Kitchen, KIT/DR Combo
Exterior: Frame
Financing Terms: Cash, Conventional, FHA, VA Loan, USDA Loan
Fireplace: Basement
Flood Insurance: Not Required
Hot Water Heater: Gas
Kitchen: Refrigerator, Electric Range, Microwave, Vent Fan, Dishwasher, Custom Cabinets
Laundry: Washer Hookup, Dryer Hookup
Location: County
Lot: Blacktop Road
Lot Dimensions: 2.10 Acres
Lot Size Range: Over 1 up to 3 Acres
Main Level: Living Room, Dining, Kitchen, Family Room, Primary Bedroom, Other Bedrooms, Baths
Outbuildings: Storage, Outbuilding, Pole Barn, Other
Parcel #: 764334200001
Parking: Garage Door Opener, Extra Storage, Heated Garage
Primary Bedroom Level: Main Floor
Ramp Access: No
Second Level: None
Services: Septic Tank, Regional Water, Propane-Own, Cable
Tax Year: 2024
Local Schools
High School: Underwood
Middle School: Underwood
Elementary School: Underwood
School District: Underwood
Listed By / Shown By
Listed By
Agency Name: Realty One Group Sterling
Agency Phone: 402-934-0074
Shown By
Agency Title: Heartland Properties Inc.
Agency Phone: 712-325-0445

Estimate Your Payment
Estimated Payment
$ 2,059.37 per month $1,657.52 Principal & Interest $286.67 Property Tax $115.18 Homeowner's Insurance