
BEDS4
BATHS4
SQUARE FEET2,841
MLS#26-1448
STATUSActive
PROPERTY TYPEResidential - Single Family
SCHOOLSouth Sarpy
Property Description
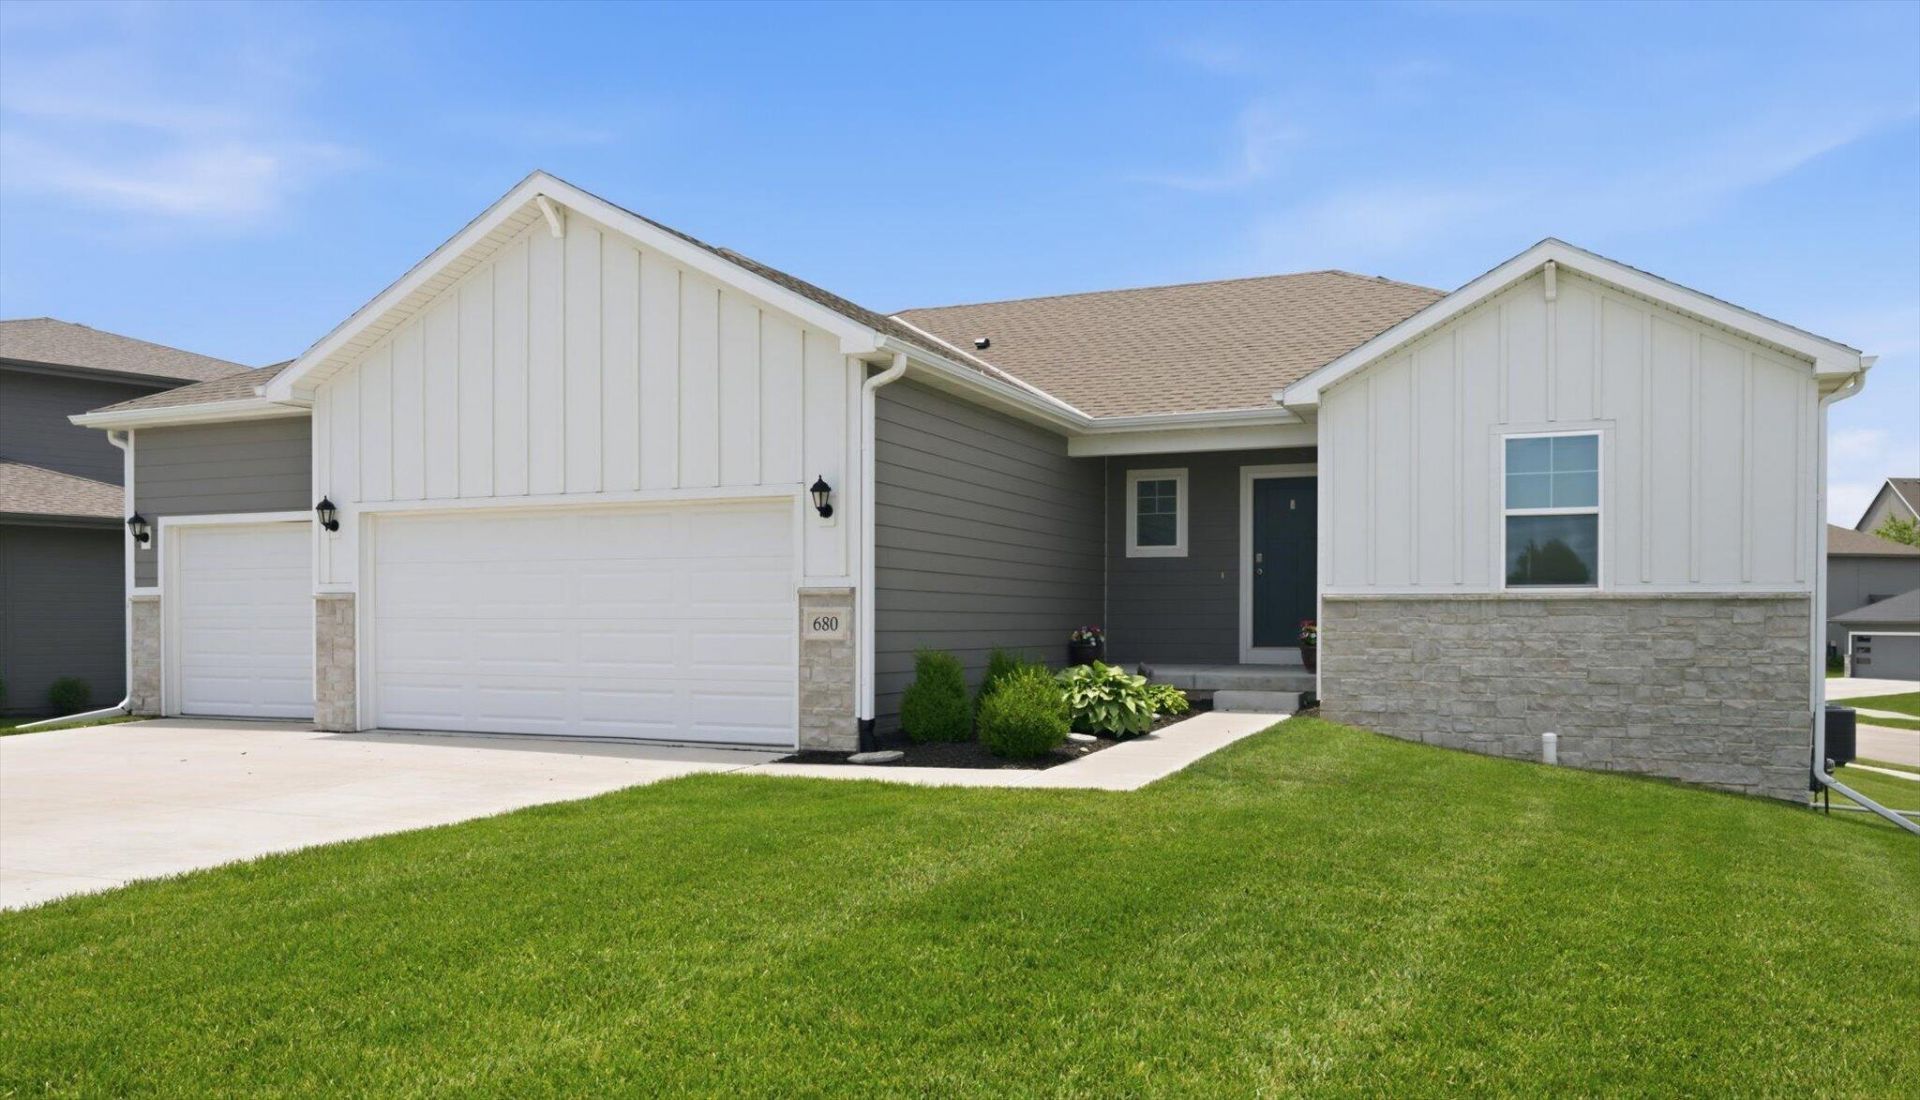
When a home is as nice as this, and the location is perfect, a flowery description isn't needed.... It sells itself! The main floor of this lovely 2022 walkout ranch has three bedrooms and three bathrooms with an open concept design that lets the sunshine in! Enjoy morning coffee or evening libations on the deck. The downstairs has an awesome family room, full bath, storage galore and BONUS - a second laundry room. That comes in handy for guests or additional family members. A radon mitigation system is in place which takes that concern away. Tankless water heater. The new grade school is within walking distance. This home sells itself!
Property Features
Property Type: Residential - Single Family
Basement: Yes
Cooling: Central Air
Days on Market: 8
Garage: 3 car attached
Home Style: Ranch
Roof Type: Composition
Taxes: $5,381
Year Built: 2022
Amenities
Pantry
Ceiling Fan(s)
Walk-In Closet(s)
Feature Descriptions
Basement: Full, Walk-Out Access, Partially Finished, Family Room, Other Bedrooms, Other, Baths
Baths Above Grade: 3
Baths Below Grade: 1
Dining: Snack Bar, KIT/DR Combo
Exterior: Frame
Financing Terms: Cash, Conventional, FHA, VA Loan
Flood Insurance: Not Required
Hot Water Heater: Electric
Kitchen: Garbage Disposal, Refrigerator, Electric Range, Solid Surface Cntr, Microwave, Vent Fan, Dishwasher, Custom Cabinets, Pantry
Laundry: Washer Hookup, Dryer Hookup, Electric Dryer Hookup, In Basement
Location: City
Lot: Corner Lot, Off Street, Concrete Road
Lot Dimensions: 135x72
Lot Size Range: Over 1/4 up to 1/2 Acre
Main Level: Living Room, Dining, Kitchen, Primary Bedroom, Other Bedrooms, Baths
Outbuildings: None
Parcel #: 011600117
Parking: Garage Door Opener, Cabinets, Electric, Extra Storage, Insulation, Perm Siding
Primary Bedroom Level: Main Floor
Ramp Access: No
Second Level: None
Services: Public Water, Public Sewer, Electrical, Gas, Cable, School Bus
Tax Year: 2025
Room Sizes
Living Room: Level - Main
Kitchen: Level - Main
Dining Room: Level - Main
Primary Bedroom: Level - Main
Bedroom 2: Level - Main
Bedroom 3: Level - Main
Bathroom: Level - Main
Bathroom: Level - Main
Bathroom: Level - Main
Laundry: Level - Main
Family Room: Level - Basement
Bedroom 4: Level - Basement
Laundry: Level - Basement
Bathroom: Level - Basement
Local Schools
High School: Other
Middle School: Other
Elementary School: Other
School District: South Sarpy
Listed By / Shown By

Listed By
Agency Name: Heartland Properties
Agent Name: Susan Noland-Hunter
Agency Phone: (402) 689-8212
Estimate Your Payment
Estimated Payment
$ 2,468.01 per month $1,888.38 Principal & Interest $448.42 Property Tax $131.22 Homeowner's Insurance