
BEDS3
BATHS2
SQUARE FEET2,017
MLS#26-1460
STATUSActive
PROPERTY TYPEResidential - Single Family
SCHOOLShenandoah
Property Description
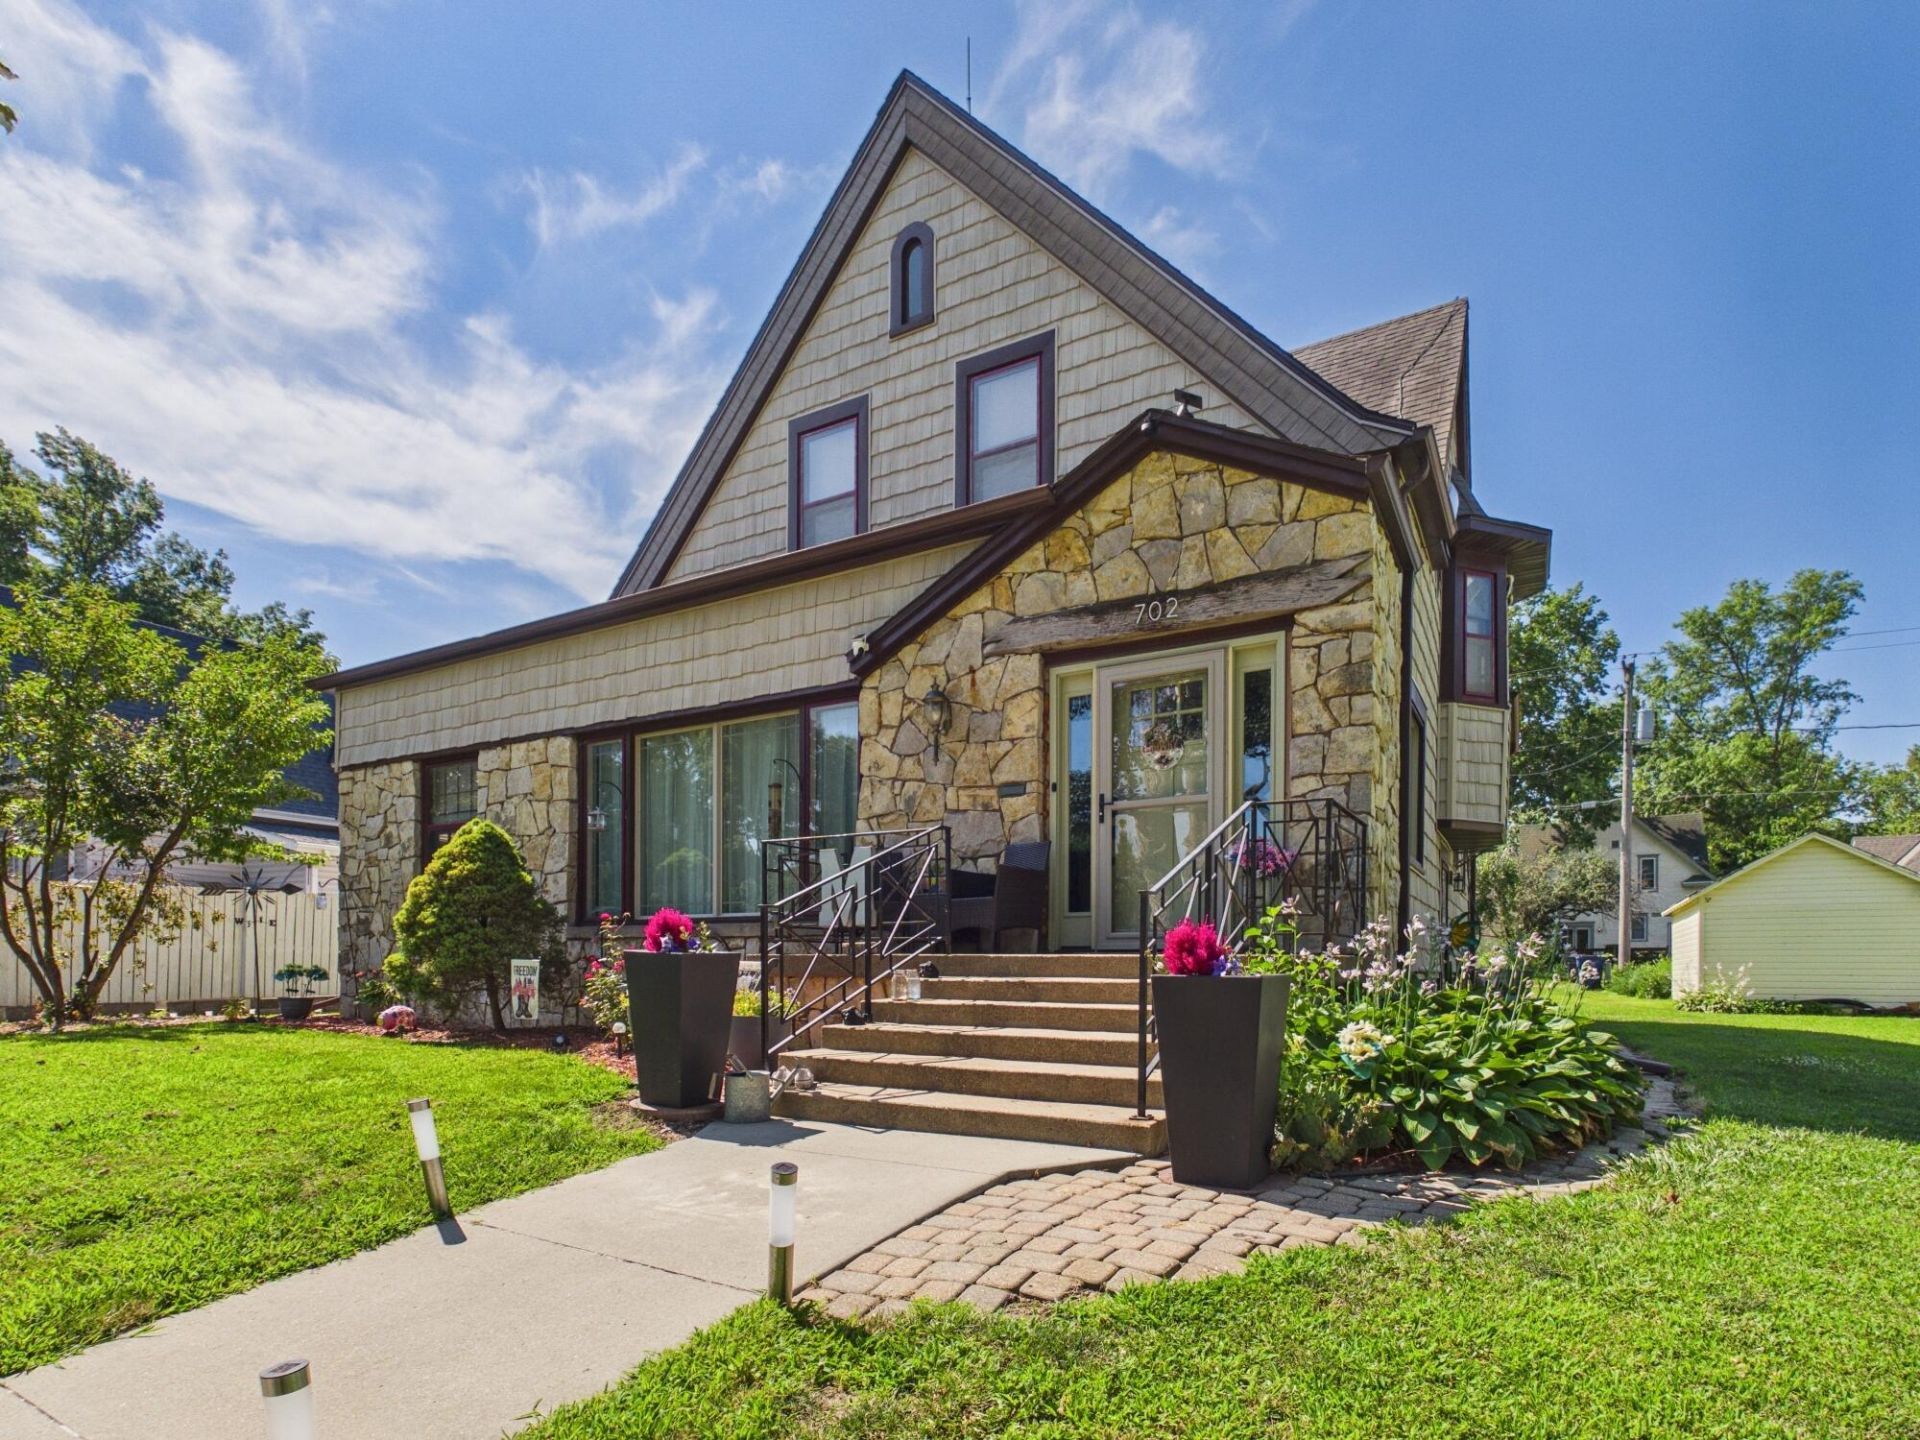
Discover the perfect blend of classic charm and modern updates in this beautifully renovated home! The remodeled main floor features new luxury vinyl plank flooring, plush carpet, updated lighting, and a refreshed half bath. The inviting living room showcases shiplap accent walls, new drywall, and a cozy fireplace. A formal dining room is perfect for family meals, while the additional family room offers flexible space for relaxing, entertaining, or a home office. Upstairs, you'll find a beautifully remodeled full bathroom. Several windows and exterior doors have been replaced, and updated electrical provides added peace of mind. Enjoy the covered backyard patio awning and a convenient location just minutes from downtown and the local park. Move-in ready and waiting for its next owner!
Property Features
Property Type: Residential - Single Family
Basement: Yes
Cooling: Central Air, Other
Days on Market: 1
Fuel Type: Electric, Gas
Heating: Natural Gas, Electric, Heat Pump
Roof Type: Composition
Taxes: $2,254
Year Built: 1900
Amenities
Awning(s)
Feature Descriptions
Basement: Partial, Other, Unfinished
Baths Above Grade: 1.5
Dining: Formal Dining, Breakfast Nook
Documents: Lead Base Paint
Exterior: Frame, Stone
Financing Terms: Cash, Conventional, FHA, VA Loan, USDA Loan
Fireplace: Gas Log
Flood Insurance: Not Required
Formal Dining: Yes
Hot Water Heater: Gas
Kitchen: Electric Range, Dishwasher
Laundry: Washer Hookup, Dryer Hookup, In Basement
Location: City
Lot: Concrete Road
Lot Dimensions: .19
Lot Size Range: Under 1/4 Acre
Main Level: Living Room, Dining, Kitchen, Family Room, Baths
Outbuildings: Other
Parcel #: 0519413115000
Parking: No Features
Primary Bedroom Level: 2nd Floor
Ramp Access: No
Second Level: Primary Bedroom, Other Bedrooms, Baths
Services: Public Water, Public Sewer, Electrical, Gas, Public Sidewalks
Tax Year: 2024
Zoning: Residential
Room Sizes
Living Room: 17.75 X 16.57 Level Main
Bonus Room: 9.42 X 16.25 Level Main
Dining Room: 13.33 X 14 Level Main
Family Room: 20.83 X 11.67 Level Main
Kitchen: 11.5 X 11.5 Level Main
Bonus Room: 7.83 X 12.5 Level Main
Bonus Room: 7.83 X 3.58 Level Main
Bathroom: 5.08 X 3.67 Level Main
Primary Bedroom: 15.42 X 10.33 Level Upper
Bedroom 2: 16.32 X 10.08 Level Upper
Bedroom 3: 11.08 X 10.25 Level Upper
Bathroom: 4.83 X 8 Level Upper
Bonus Room: 6.08 X 12.08 Level Upper
Local Schools
High School: Shenandoah
Middle School: Shenandoah
Elementary School: Shenandoah
School District: Shenandoah
Listed By / Shown By
Listed By
Agency Name: Arrowhead Realty Company LLC
Agency Phone: 712-307-7134
Shown By
Agency Title: Heartland Properties Inc.
Agency Phone: 712-325-0445

Estimate Your Payment
Estimated Payment
$ 973.41 per month $734.53 Principal & Interest $187.83 Property Tax $51.04 Homeowner's Insurance