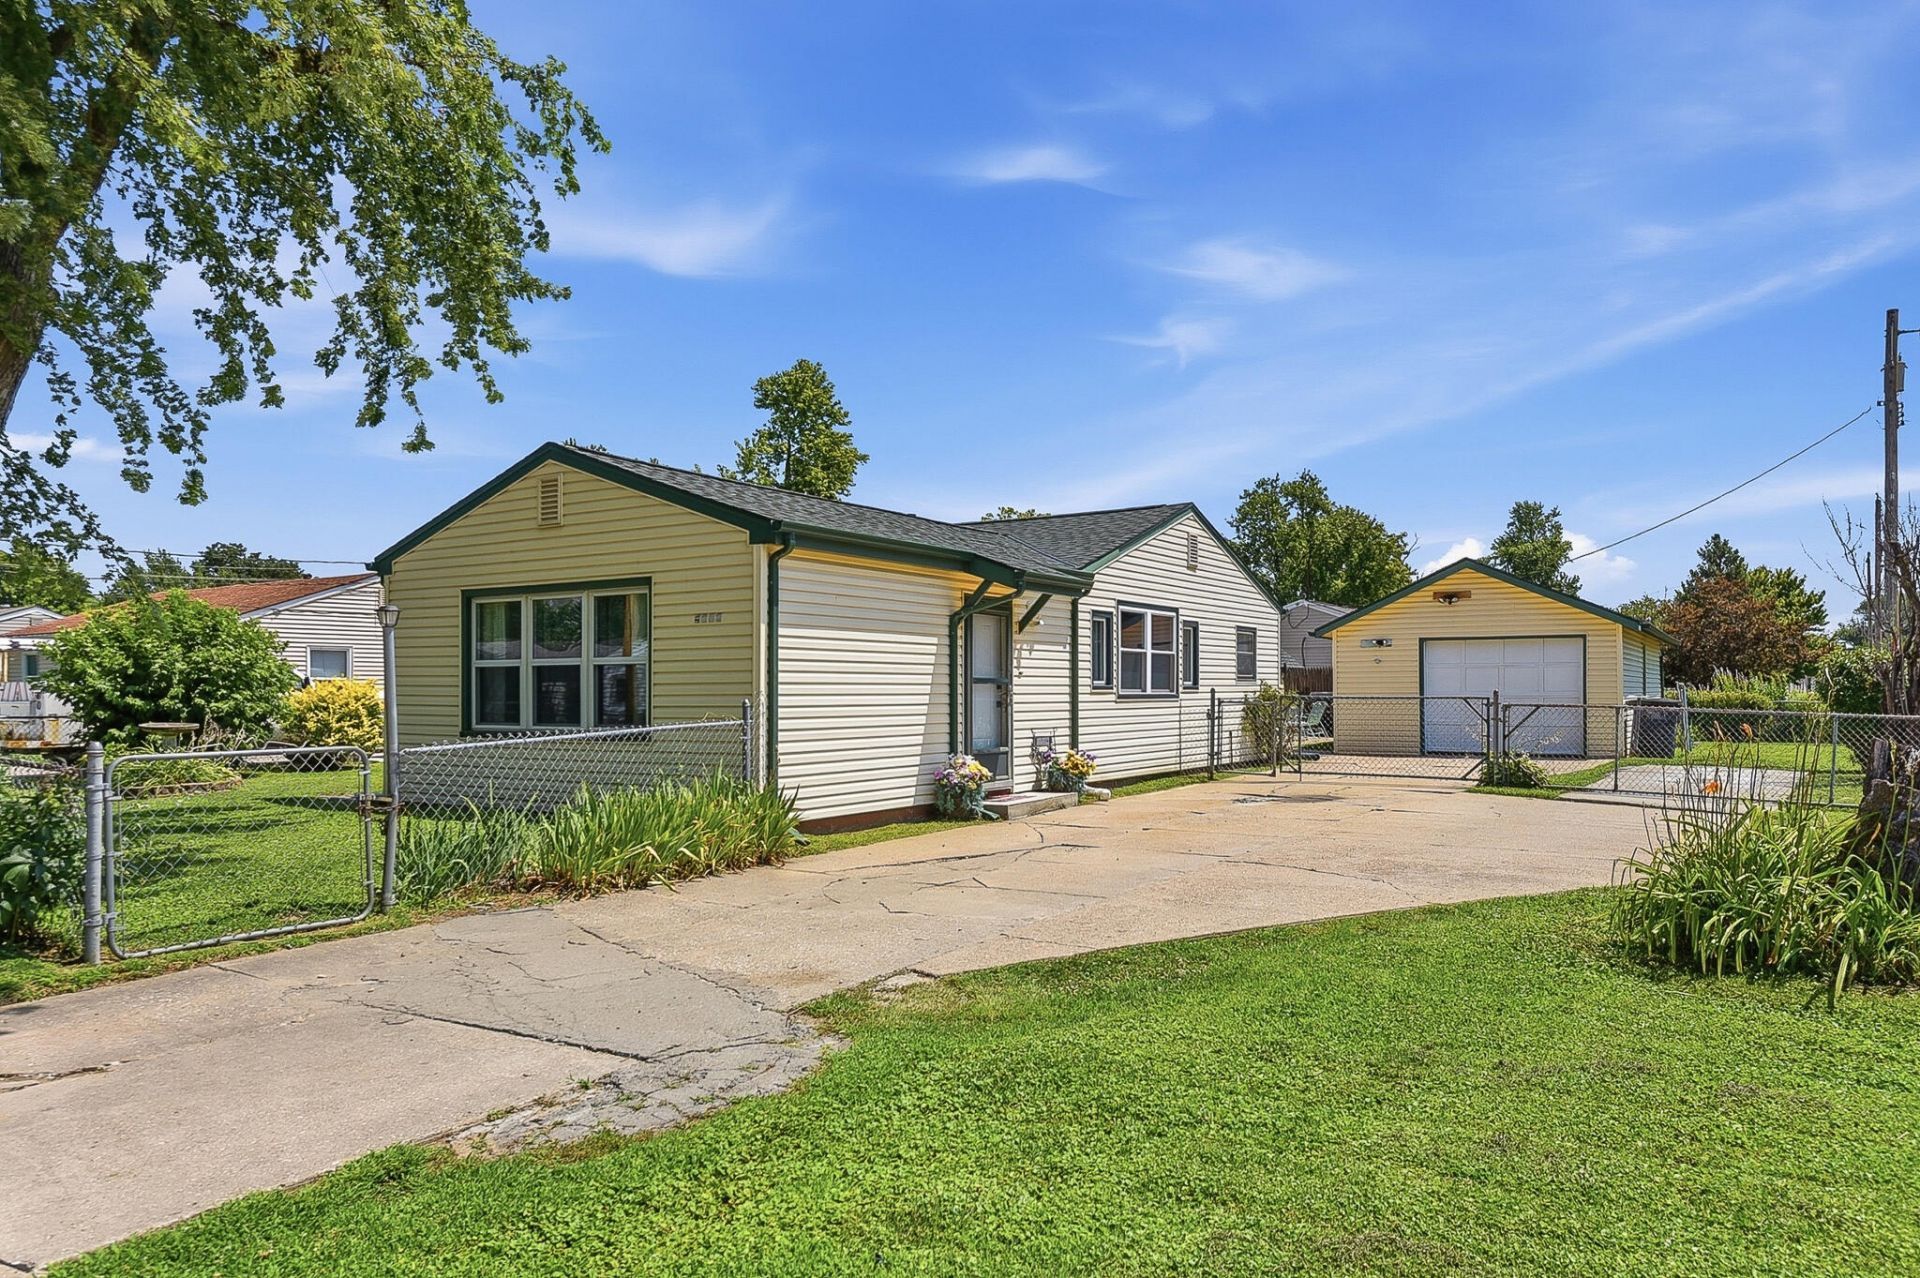

BEDS3
BATHS1
SQUARE FEET1,248
MLS#26-1472
STATUSActive
PROPERTY TYPEResidential - Single Family
SCHOOLLewis Central
Property Description
Beautiful 3 bed 1 bath ranch situated on spacious corner lot. Step inside to find a welcoming layout with thoughtful updates throughout. The kitchen offers abundant cabinet space and a custom built-in spice rack. Large enclosed porch provides comfortable bonus room for relaxing, entertaining, or enjoying the outdoors year-round. The extra-large, gas heated garage includes 220 volt outlets and offers plenty of room for parking, storage, hobbies, or a workshop, while the extra parking pad provides added convenience for additional vehicles, guests, or recreational parking. You will also love the divided shed, which adds even more versatility with a dedicated art studio space complete with electrical outlets--ideal for creative projects, hobbies, or additional functional storage.
Property Features
Property Type: Residential - Single Family
Cooling: Central Air
Days on Market: 1
Fenced: Yes
Garage: 1
Home Style: Ranch
Roof Type: Composition
Taxes: $2,450
Year Built: 1961
Amenities
Pantry
Ceiling Fan(s)
Feature Descriptions
Basement: None
Baths Above Grade: 1
Dining: KIT/DR Combo
Documents: Lead Base Paint
Exterior: Frame
Financing Terms: Cash, Conventional, FHA, VA Loan
Flood Insurance: Not Required
Hot Water Heater: Gas
Kitchen: Refrigerator, Gas Range, Dishwasher, Pantry
Location: City
Lot: Flat Lot, Corner Lot
Lot Dimensions: .18
Lot Size Range: Under 1/4 Acre
Main Level: Living Room, Dining, Kitchen, Family Room, Primary Bedroom, Other Bedrooms, Baths
Outbuildings: Storage
Parcel #: 744415130017
Parking: Tandem, Cabinets, Electric, Extra Storage, Heated Garage
Primary Bedroom Level: Main Floor
Ramp Access: No
Second Level: None
Services: Public Water, Public Sewer
Tax Year: 2024
Room Sizes
Kitchen: 10 X 16 Level Main
Dining Room: 14 X 14 Level Main
Living Room: 16 X 18 Level Main
Primary Bedroom: 11 X 11 Level Main
Bedroom 2: 10 X 11 Level Main
Bedroom 3: 11 X 8 Level Main
Bonus Room: 15 X 15.5 Level Main
Local Schools
High School: Lewis Central
Middle School: Lewis Central
Elementary School: Lewis Central
School District: Lewis Central
Listed By / Shown By
Listed By
Agency Name: BHHS Ambassador- Regency
Agency Phone: 402-333-7000
Shown By
Agency Title: Heartland Properties Inc.
Agency Phone: 712-325-0445

Estimate Your Payment
Estimated Payment
$ 1,214.19 per month $944.40 Principal & Interest $204.17 Property Tax $65.63 Homeowner's Insurance