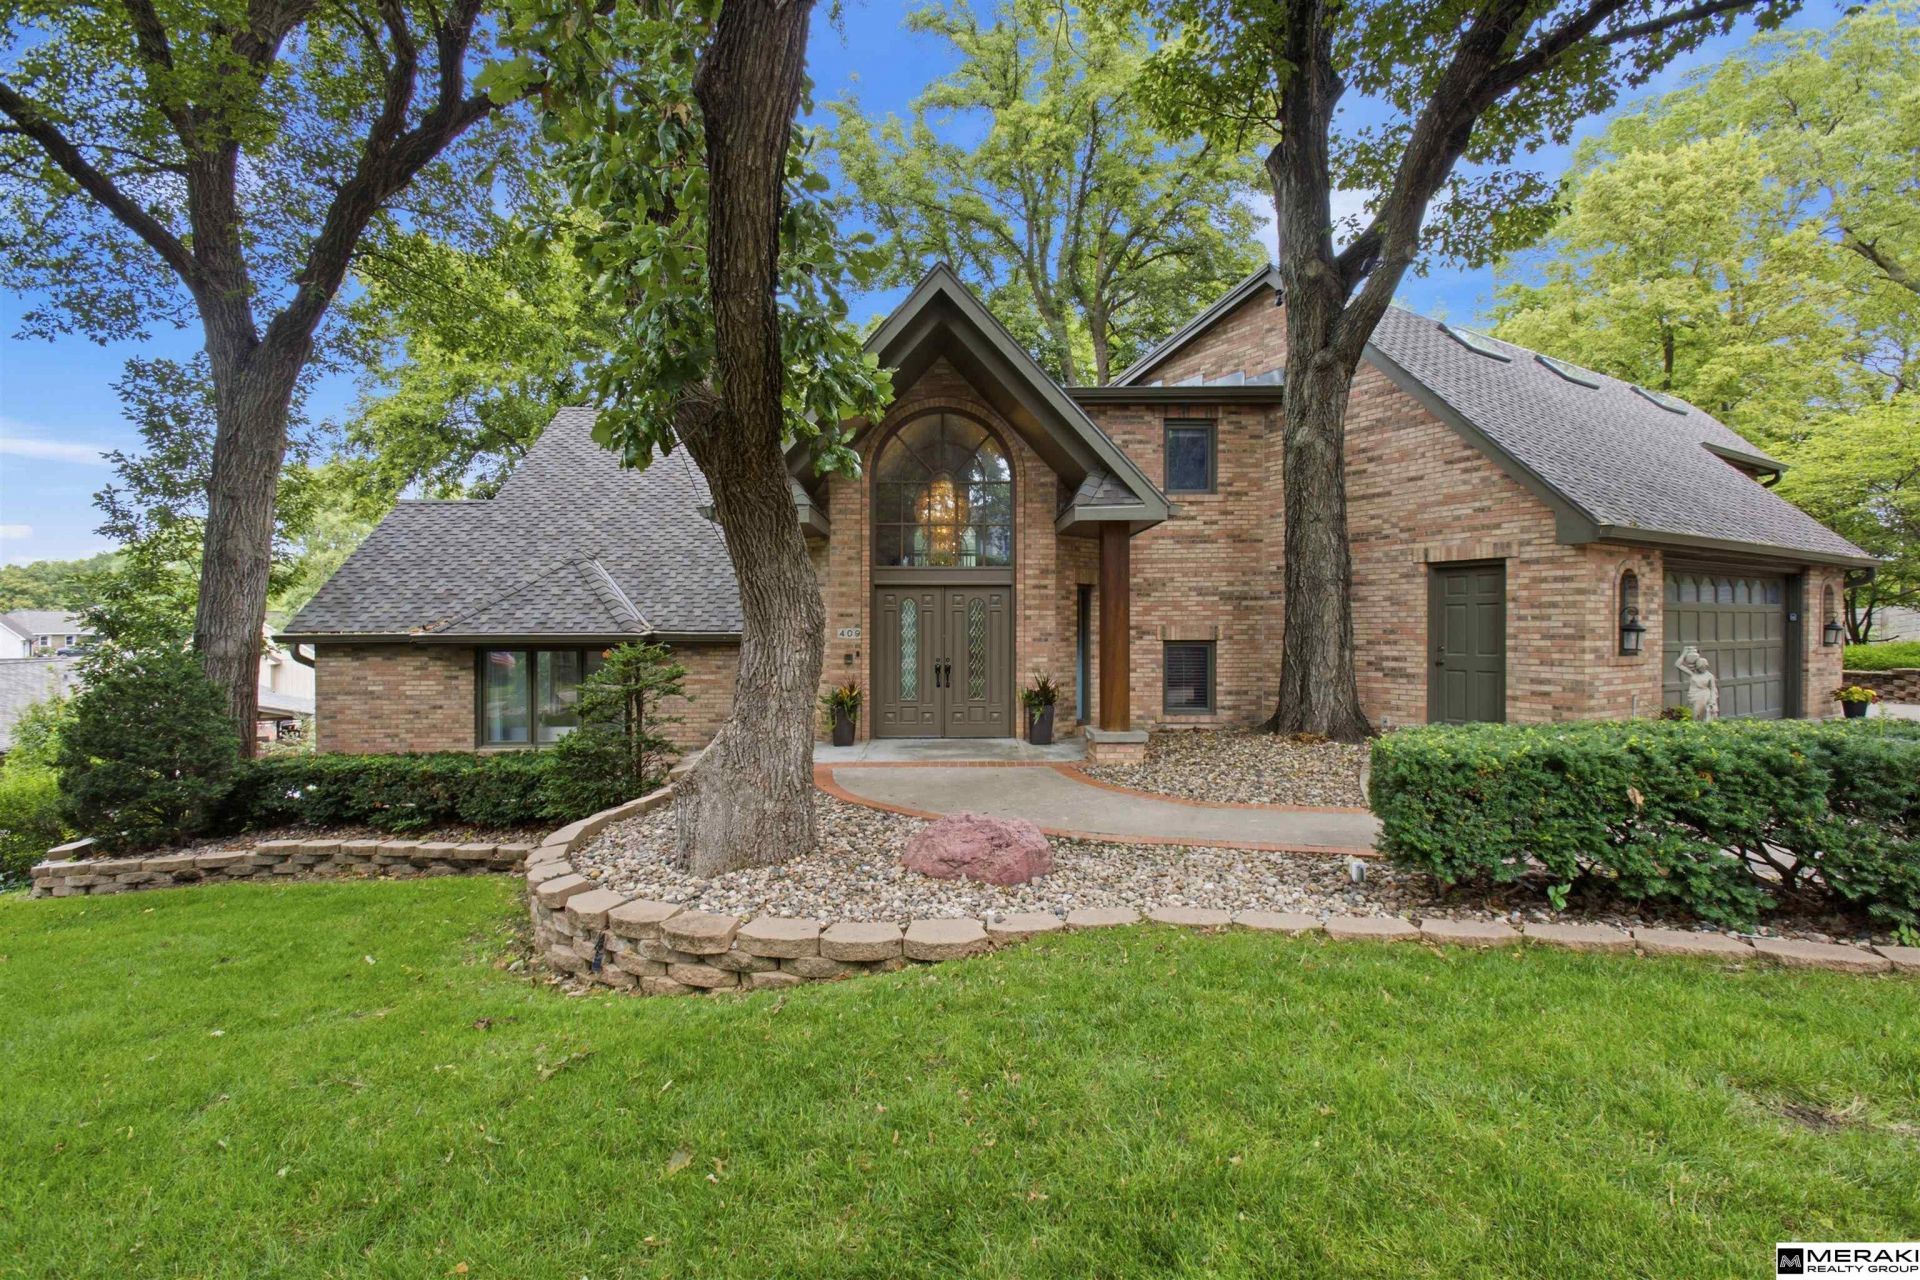

BEDS4
BATHS6
SQUARE FEET5,038
MLS#22619627
STATUSACTIVE
PROPERTY TYPEResidential - Single Family
SUBDIVISIONFontenelle Hills
SCHOOLBellevue
Property Description
OPEN HOUSE: Sat. July 18 10am - 2pm & Sun. July 19 from 12-4pm Nestled among the rolling hills of Fontenelle Forest, this one-of-a-kind retreat offers breathtaking views, exceptional privacy, and timeless design for everyday living and entertaining. 4 bedrooms and 6 bathrooms, the home features expansive multi-level outdoor decks, a dramatic dual staircase foyer leads to the chef's kitchen with two dishwashers, a 6-burner range, an oversized island seating up to 9, a cozy window seat, and a bi-fold door opening to the covered balcony. The luxurious primary suite is a private sanctuary w. spacious sitting area, two en suite bathrooms, two walk-in closets, balcony. Lower level is designed with second kitchen, fireplace, jacuzzi, and sauna. $250K in upgrades! Ultimate privacy, distinctive architecture, unparalleled setting, this is more than a home, it's a lifestyle. Every season brings beauty, every window frames a work of art, and every day feels like a dream. Schedule your showing now!
Upcoming Open Houses
Open House Saturday July 18th, 10:00am - 12:00pm
Open House Saturday July 18th, 12:00pm - 2:00pm
Open House Sunday July 19th, 12:00pm - 2:00pm
Open House Sunday July 19th, 2:00pm - 4:00pm
Property Features
Property Type: Residential - Single Family
Basement: Yes
Basement: Finished
Cooling: Central Air
Days on Market: 5
Fenced: Yes
Fireplaces: 3
Fuel Type: Gas
Garage: 3 car attached
Heating: Natural Gas, Forced Air
Home Style: 2 Story
Lot Size: 0.36 Acres
Property Type: Single Family Residence
Stories: 2.0
Taxes: $11,739
Year Built: 1972
Feature Descriptions
Appliances: Humidifier
Baths 3/4: 3
Baths Full: 2
Baths Half: 1
Directions: Please use GPS. Make sure to put in "North". 409 Martin Drive NORTH
Exterior: Extra Parking Slab, Porch, Patio, Covered Deck, Deck, Shed(s), Sprinkler System, Lighting
Fencing: Full, Iron
Financing Terms: VA Loan, FHA, Conventional, Cash
Fireplace Y/N: Yes
Formal Dining: Yes
Foundation: Block
Interior: Garage Door Opener, Sump Pump, High Ceilings,2nd Kitchen, Ceiling Fan(s), Formal Dining Room, LL Daylight Windows, Skylight(s)
Laundry Room Level: 2+
Lot: Over 1/4 up to 1/2 Acre
Lot Dimensions: 80.3 x 73.0 x 132.0 x 97.0 x 111.8
Lot Size Range: 1/4 Acre Up To 1/2 Acre
Model Home (Not For Sale): No
Original List Price: $899000
Parking: Attached, Extra Parking Slab, Garage Door Opener
Primary Bath: Yes
Primary Bedroom Level: 2+
Sewer: Public Sewer
SQFT Above Grade Finished: 3543
SQFT Basement Total: 1266
SQFT Below Grade Finished: 1495
SQFT Main Floor: 1495
SQFT Second Floor: 2048
SQFT Total: 5038
Tax Year: 2025
Water: Public
Windows: LL Daylight Windows, Skylight(s)
Room Sizes
Bedroom 2: Level - 2nd Floor
Bedroom 3: Level - 2nd Floor
Bedroom 4: Level - 2nd Floor
Dining Room: Level - Main Floor
Kitchen: Level - Main Floor
Living Room: Level - Main Floor
Primary Bedroom: Level - 2nd Floor
Rec Room: Level - Basement
Laundry Room: Level - 2nd Floor
Local Schools
High School: Bellevue East
Middle School: Logan Fontenelle
Elementary School: Wake Robin
School District: Bellevue
Listed By / Shown By
Listed By
Agency Name: Meraki Realty Group
Shown By
Agency Title: Heartland Properties Inc.
Agency Phone: 712-325-0445

Estimate Your Payment
Estimated Payment
$ 5,013.85 per month $3,773.39 Principal & Interest $978.25 Property Tax $262.21 Homeowner's Insurance