
BEDS4
BATHS4
SQUARE FEET5,071
MLS#22618396
STATUSNEW
PROPERTY TYPEResidential - Single Family
SUBDIVISIONRanch View Estates 2
SCHOOLElkhorn
Property Description
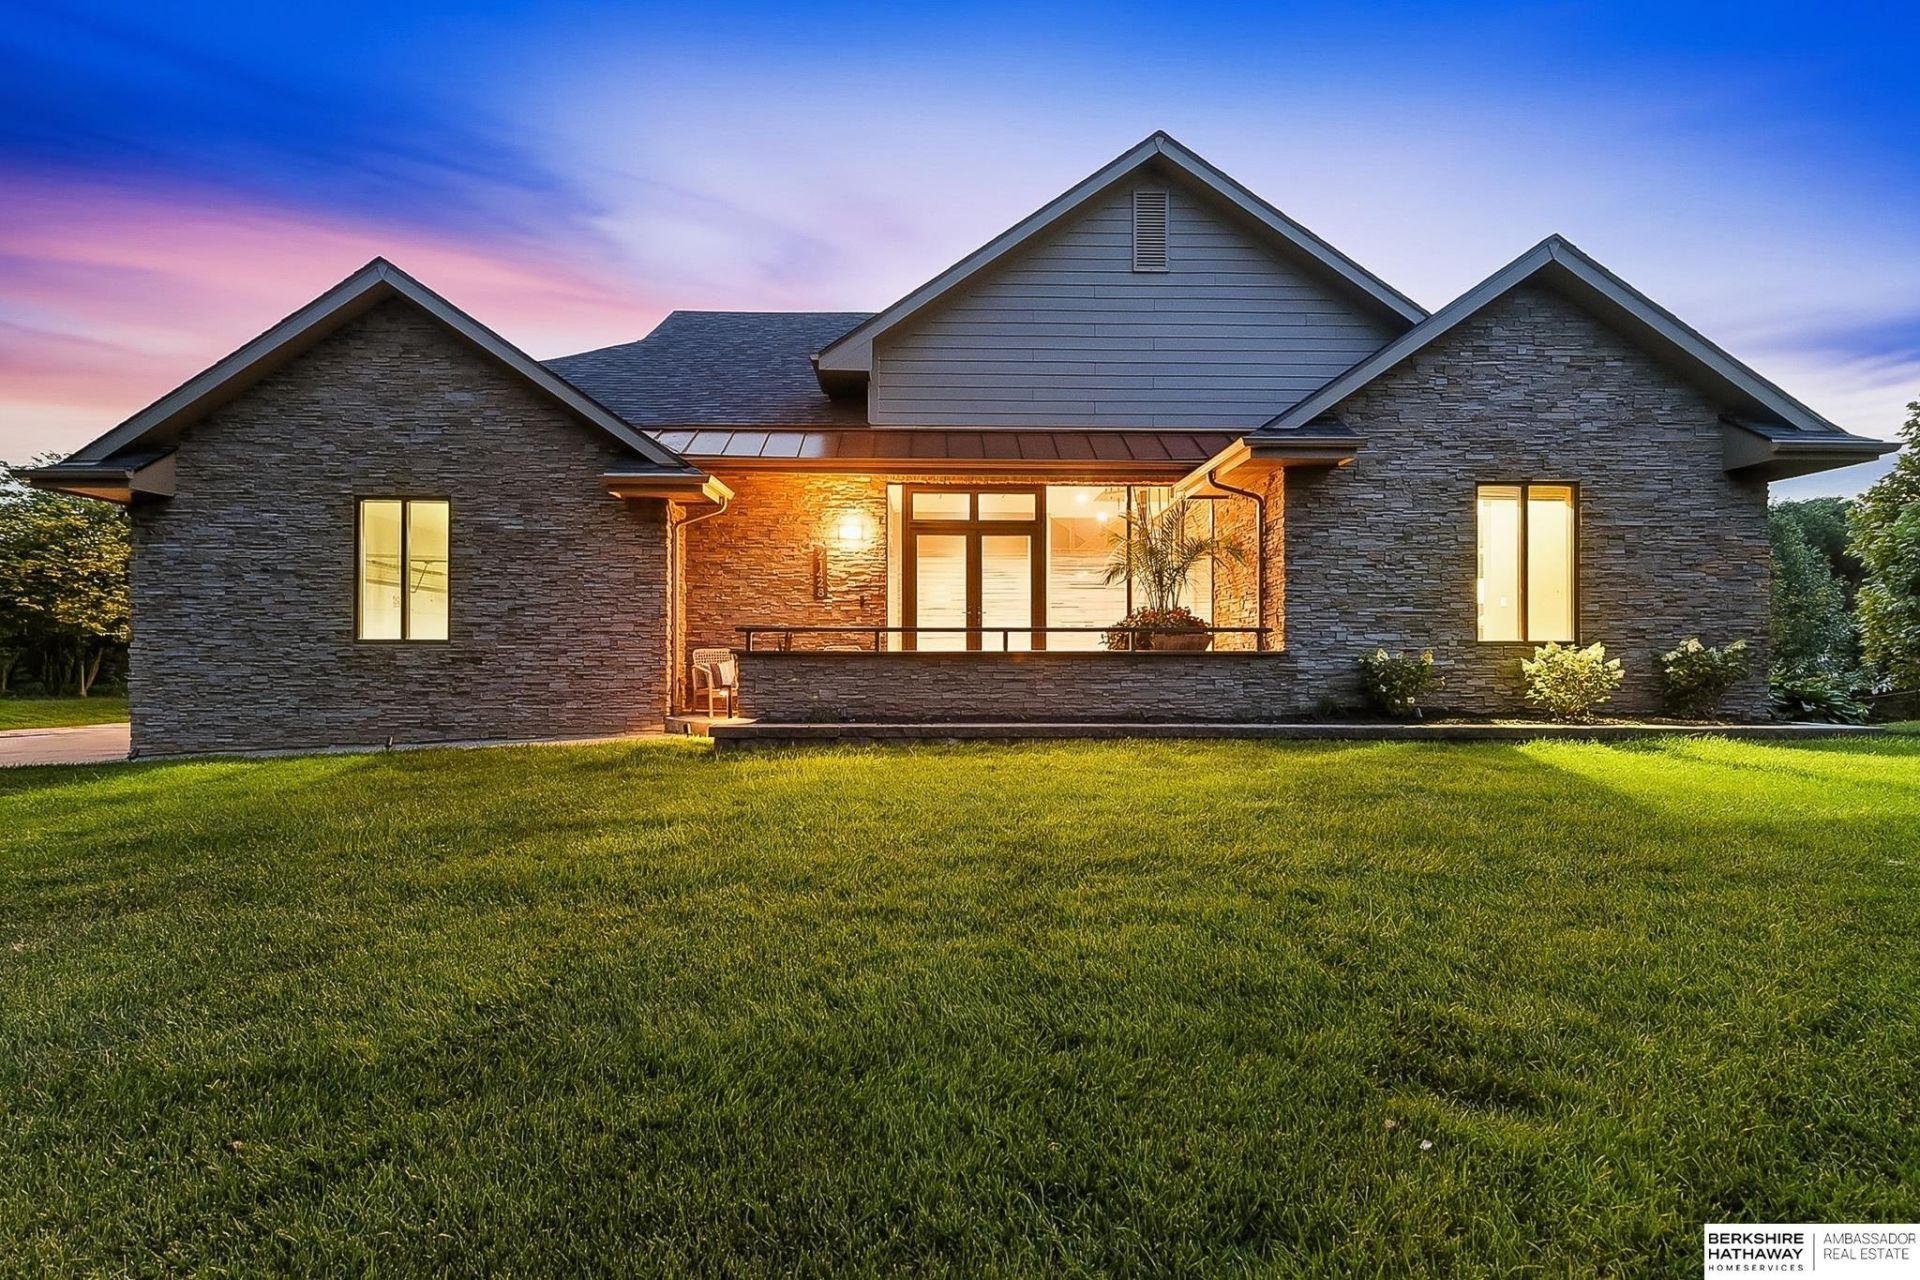
This one-of-a-kind home is one you don't want to miss! The soaring ceilings, natural wood and stone throughout give it a warm, modern and inviting feel. An open floor plan features a gourmet kitchen w/high-end Dacor appliances, walk-in pantry and double ovens. The family room and dining area are great spaces to entertain while overlooking the backyard w/floor-to-ceiling windows that have an adjustable tint which allows you to control the light and privacy. A unique loft area is a functional space for an office or bonus room. And the primary suite is a luxury retreat w/state-of-the-art lighting, heated floor and walk-in shower. The lower level features a rec room w/stone fireplace, a 2nd bedroom w/bath and two additional bedrooms w/jack & jill bath. It also has a custom wine room w/a backlit glass wall and a home gym. It sits on nearly an acre lot backing to trees and has two firepits, hot tub, enclosed shop, and two decks - one of which is enclosed and one has natural gas hook up.
Property Features
Property Type: Residential - Single Family
Basement: Yes
Basement: Walk-Out Access
Cooling: Central Air
Days on Market: 17
Fireplaces: 1
Fuel Type: Gas
Garage: 3 car attached
Heating: Natural Gas, Forced Air
Home Style: Ranch, Traditional
Lot Size: 0.91 Acres
Property Type: Single Family Residence
Roof Type: Composition
Stories: 1.0
Taxes: $11,485
Year Built: 2007
Feature Descriptions
Appliances: Oven, Refrigerator, Dishwasher, Disposal, Microwave
Baths 3/4: 3
Baths Half: 1
Bedroom 2: Wall/Wall Carpeting, Exterior Door
Bedroom 3: Wall/Wall Carpeting, Egress Window
Bedroom 4: Wall/Wall Carpeting, Egress Window
Directions: N/A
Exterior: Brick/Other
Exterior: Porch, Patio, Enclosed Porch, Deck, Sprinkler System
Fencing: None
Financing Terms: VA Loan, FHA, Conventional, Cash
Fireplace: Recreation Room, Direct-Vent Gas Fire
Fireplace Y/N: Yes
Foundation: Concrete Perimeter
Great Room: Wood Floor, Window Covering, Cath./Vaulted Ceiling, Exterior Door
HOA Fee: 165
HOA Y/N: Yes
Interior: Cable Available, High Ceilings, Window Covering
Kitchen: Ceramic Tile Floor, Cath./Vaulted Ceiling, Dining Area, Pantry
Laundry: Ceramic Tile Floor,9'+ Ceiling
Laundry Room Level: Main
Lot: Over 1/2 up to 1 Acre, In Subdivision, Curb Cut, Level, Wooded
Lot Dimensions: 283.66 x 71.37 x 29.56 x 226.5 x 240.74
Lot Size Range: 1/2 Up To 1 Acre
Master Bathroom: 3/4,Shower
Master Bedroom: Wood Floor, Window Covering, Cath./Vaulted Ceiling, Ceiling Fan(s), Walk-In Closet(s)
Model Home (Not For Sale): No
Original List Price: $1300000
Parking: Attached
Primary Bath: Yes
Primary Bedroom Level: Main
Rec Room: Ceramic Tile Floor, Fireplace, Cath./Vaulted Ceiling, Exterior Door
Sewer: Public Sewer
SID: 467
SQFT Above Grade Finished: 2800
SQFT Basement Total: 2436
SQFT Below Grade Finished: 2271
SQFT Main Floor: 2395
SQFT Second Floor: 405
SQFT Total: 5071
Tax Year: 2025
Utilities: Cable Available, Electricity Available, Natural Gas Available, Water Available, Sewer Available
Water: Public
Windows: Window Covering
Wooded: Yes
Room Sizes
Bedroom 2: 13.09 X 13.02 Level - Basement
Bedroom 3: 15.08 X 12 Level - Basement
Bedroom 4: 15.07 X 11 Level - Basement
Kitchen: 16 X 14.1 Level - Main Floor
Primary Bedroom: 16 X 13 Level - Main Floor
Rec Room: 18.10 X 14.02 Level - Basement
Laundry Room: 12.10 X 8 Level - Main Floor
Great Room: 24 X 23 Level - Main Floor
Other Room 1: 14.07 X 14 Level - Main Floor
Other Room 2: 15.01 X 13.02 Level - Basement
Other Room 3: 38.05 X 8.06 Level - 2nd Floor
Other Room 4: 22.10 X 10.07 Level - Basement
Other Room 5: 8.03 X 5.01
Local Schools
High School: Elkhorn South
Middle School: Elkhorn Valley View
Elementary School: Skyline
School District: Elkhorn
Listed By / Shown By
Listed By
Agency Name: BHHS Ambassador Real Estate
Shown By
Agency Title: Heartland Properties Inc.
Agency Phone: 712-325-0445

Estimate Your Payment
Estimated Payment
$ 6,792.77 per month $5,456.52 Principal & Interest $957.08 Property Tax $379.17 Homeowner's Insurance