
BEDS3
BATHS3
SQUARE FEET1,940
MLS#26-1479
STATUSActive
PROPERTY TYPEResidential - Single Family
SCHOOLLewis Central
Property Description
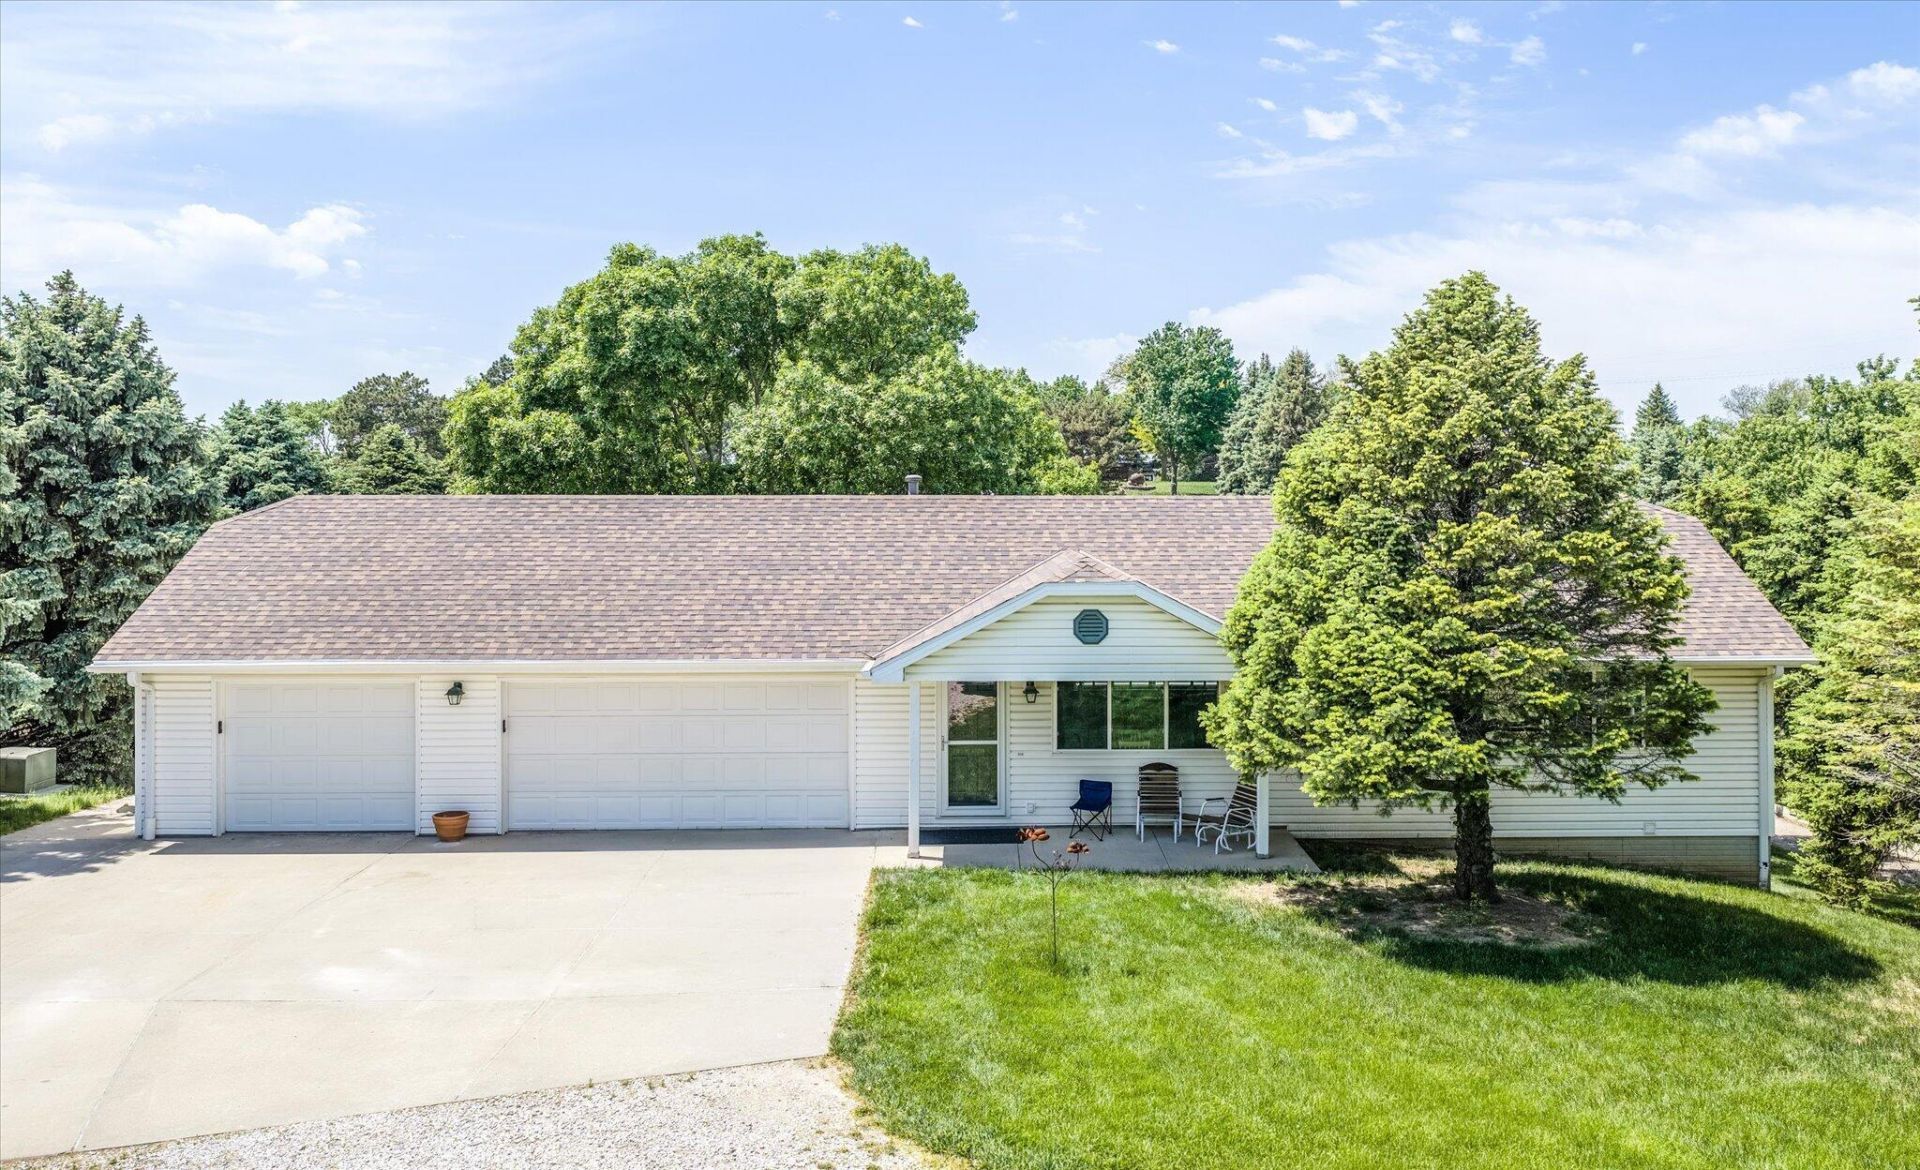
Bad day at the office? Waiting for you is quiet and privacy. The main level has 2 bedrooms, 1 bathroom, large deck, and an attached 3 car garage. The lower level unit has an open floorplan, 1 large bedroom, walk-in closet, and full bathroom. There is also a large storage room with a 1/2 bath. This home can be used as a single dwelling or a duplex. The back patio is perfect for entertaining or just enjoying the tranquility. The 28x40 building is heated and is waiting for toys, vehicles, and those great football parties! The 18x40 carport and the shed with are bonuses. This is a quality built home that has been meticulously maintained. Both home and shop have 2x6 outer wall construction with blown in insulation. Located on a hard surfaced dead end road minutes from town.
Property Features
Property Type: Residential - Single Family
Basement: Yes
Cooling: Central Air
Fuel Type: Gas
Garage: 5 car attached
Heating: Natural Gas
Home Style: Ranch
Roof Type: Composition
Taxes: $4,308
Year Built: 1999
Amenities
Eat-in Kitchen
Ceiling Fan(s)
Cathedral Ceiling(s)
Walk-In Closet(s)
Feature Descriptions
Basement: Full, Walk-Out Access, Finished, Living Room, Dining Room, Kitchen, Other Bedrooms, Baths
Baths Above Grade: 1
Baths Below Grade: 1.5
Dining: Eat-in Kitchen
Exterior: Frame
Financing Terms: Cash, Conventional, FHA, VA Loan
Flood Insurance: Not Required
Hot Water Heater: Gas
Kitchen: Refrigerator, Gas Range, Built-in Oven, Microwave, Vent Fan, Dishwasher
Laundry: Washer Hookup, Dryer Hookup, In Basement
Location: County
Lot: Wooded, View, Off Street, Concrete Road
Lot Dimensions: 58588 sq ft
Lot Size Range: Over 1 up to 3 Acres
Main Level: Living Room, Kitchen, Primary Bedroom, Other Bedrooms, Baths
Outbuildings: Storage, Outbuilding, Machine Shed, Garage
Parcel #: 7443 15 451 002
Parking: Garage Door Opener, Tandem, Cabinets, Electric, Extra Storage, Floor Drain, Heated Garage, Insulation, Perm Siding
Primary Bedroom Level: Main Floor
Ramp Access: No
Second Level: None
Services: Well, Septic Tank, Electrical, Gas, Cable, Paving, School Bus
Tax Year: 2024
Room Sizes
Living Room: Level - Upper
Kitchen: Level - Upper
Primary Bedroom: Level - Main
Bedroom 2: Level - Main
Bathroom: Level - Main
Living Room: Level - Basement
Kitchen: Level - Basement
Bathroom: Level - Basement
Primary Bedroom: Level - Basement
Laundry: Level - Basement
Local Schools
High School: Lewis Central
Middle School: Lewis Central
Elementary School: Lewis Central
School District: Lewis Central
Listed By / Shown By

Listed By
Agency Name: Heartland Properties
Agent Name: Susan Noland-Hunter
Agency Phone: (402) 689-8212
Estimate Your Payment
Estimated Payment
$ 2,827.94 per month $2,308.53 Principal & Interest $359.00 Property Tax $160.42 Homeowner's Insurance