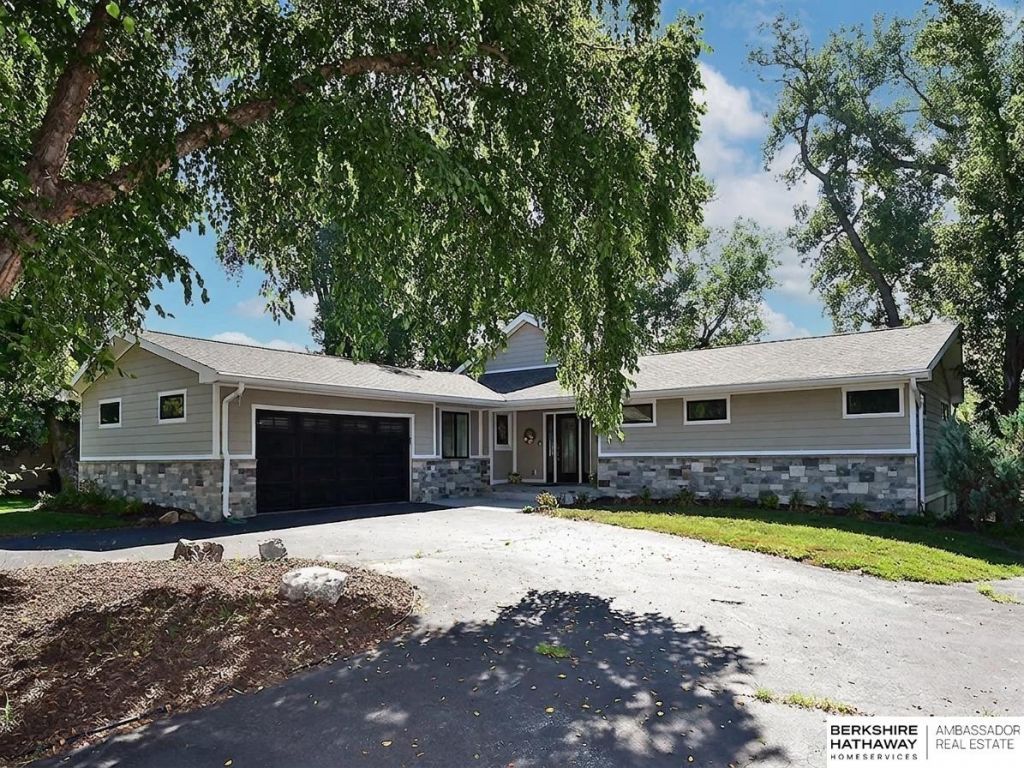

BEDS3
BATHS4
SQUARE FEET3,643
MLS#22619846
STATUSNEW
PROPERTY TYPEResidential - Single Family
SUBDIVISIONRiverside Lakes
SCHOOLDouglas County West
Property Description
Million-Dollar Views on the Elkhorn River! Welcome to 621 Riverside Dr in Waterloo-a stunning true walkout ranch set on approximately .75 acres with breathtaking river views. Completely transformed in a roof-off renovation in 2020, this home offers soaring ceilings, an open-concept layout, beautiful wood flooring, a dramatic stone fireplace, and a modern kitchen with white cabinetry, granite countertops, stainless appliances, and a large island. The spa-inspired primary bath features dual sinks, a soaking tub, and an oversized glass Steam shower. Home also features possible 'dual primary suites'. Relax or entertain on the expansive deck while enjoying the peaceful waterfront setting. Owners also enjoy access to private neighborhood lakes for fishing, boating, and skiing, plus private community parks. A rare opportunity to enjoy resort-style living just minutes from Omaha!
Property Features
Property Type: Residential - Single Family
Basement: Yes
Basement: Walk-Out Access, Finished
Cooling: Central Air
Days on Market: 2
Fenced: Yes
Fireplaces: 1
Fuel Type: Electric
Garage: 3 car attached
Heating: Electric, Geothermal
Home Style: Ranch
Lot Size: 0.75 Acres
Property Type: Single Family Residence
Roof Type: Composition
Stories: 1.0
Taxes: $9,361
Year Built: 1979
Feature Descriptions
Appliances: Range, Refrigerator, Dishwasher, Disposal, Microwave
Baths 3/4: 2
Baths Full: 2
Directions: GPS
Exterior: Stone, Cement Siding
Exterior: Porch, Patio, Deck, Covered Patio, Sprinkler System, Tennis Court(s), Drain Tile, Lake Use, Recreational
Fencing: Partial
Financing Terms: VA Loan, FHA, Conventional, Cash
Fireplace: Direct-Vent Gas Fire
Fireplace Y/N: Yes
Foundation: Block
HOA Fee: 100
HOA Y/N: Yes
Interior: Garage Door Opener, Cable Available, High Ceilings, Pantry, LL Daylight Windows
Laundry Room Level: Main
Lot: Over 1/2 up to 1 Acre, Riverfront, Lakefront, Rolling Slope, Wooded, River Front, Lake Front
Lot Dimensions: 100 x 329
Lot Size Range: 1/2 Up To 1 Acre
Master Bathroom: Full, Shower, Whirlpool, Double Sinks
Model Home (Not For Sale): No
Original List Price: $750000
Parking: Attached, Off Street, Garage Door Opener
Primary Bath: Yes
Primary Bedroom Level: Main
Sewer: Private Sewer
SID: 177
SQFT Above Grade Finished: 2143
SQFT Basement Total: 1720
SQFT Below Grade Finished: 1500
SQFT Main Floor: 2143
SQFT Total: 3643
Tax Year: 2025
Utilities: Cable Available
Water: Private, Well
Waterfront: River Front, Lake Front
Windows: LL Daylight Windows
Wooded: Yes
Room Sizes
Bedroom 2: Level - Main Floor
Bedroom 3: Level - Main Floor
Kitchen: Level - Main Floor
Living Room: Level - Main Floor
Primary Bedroom: Level - Main Floor
Laundry Room: Level - Main Floor
Local Schools
High School: Douglas County West
Middle School: Douglas County West
Elementary School: Douglas County West
School District: Douglas County West
Listed By / Shown By
Listed By
Agency Name: BHHS Ambassador Real Estate
Agency Phone: 402-493-4663
Shown By
Agency Title: Heartland Properties Inc.
Agency Phone: 712-325-0445

Estimate Your Payment
Estimated Payment
$ 4,146.83 per month $3,147.99 Principal & Interest $780.08 Property Tax $218.75 Homeowner's Insurance