
BEDS5
BATHS5
SQUARE FEET4,051
MLS#22619696
STATUSNEW
PROPERTY TYPEResidential - Single Family
SUBDIVISIONTrailridge Ranches
SCHOOLElkhorn
Property Description
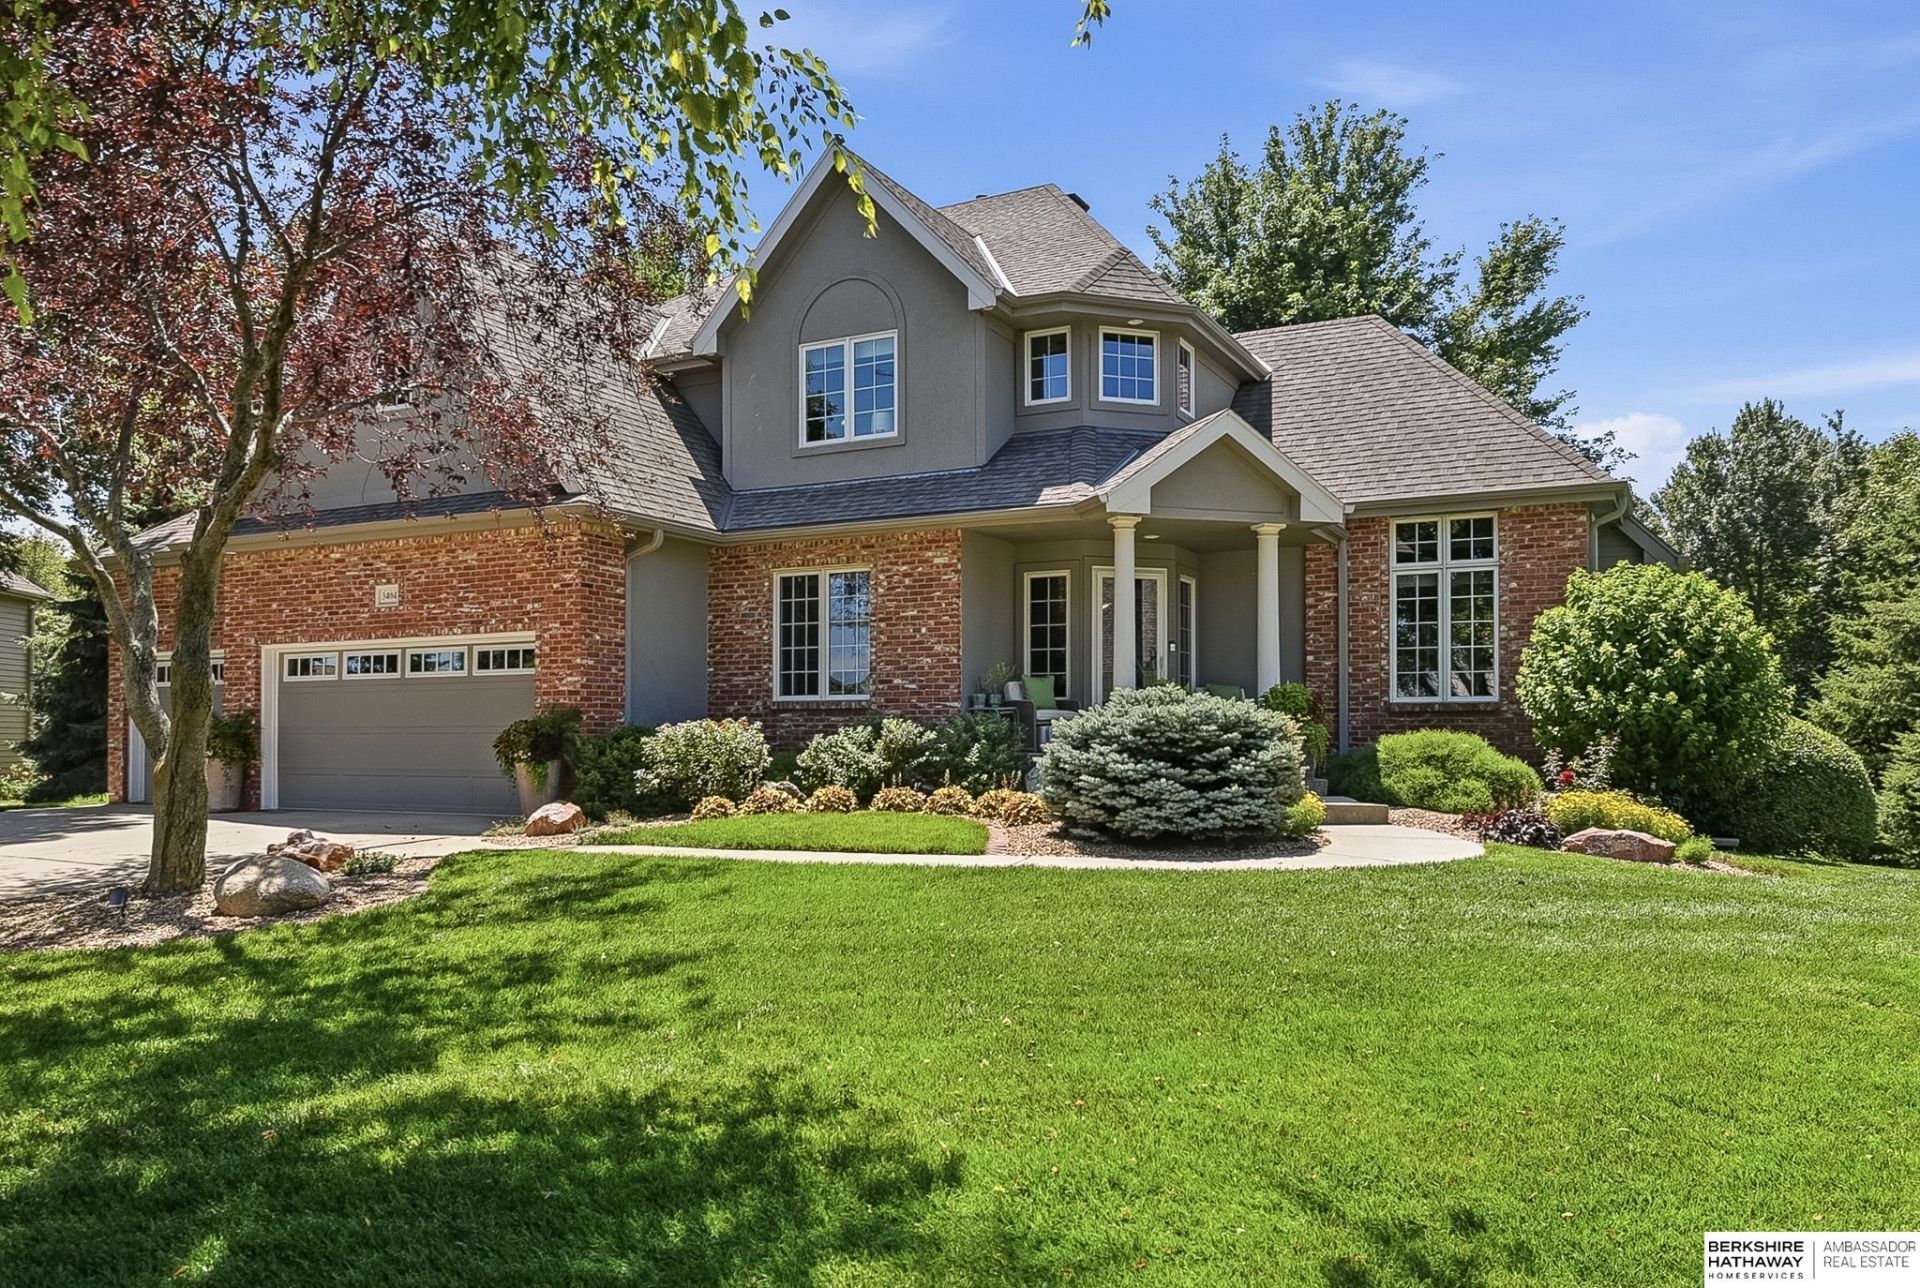
This beautifully maintained one-owner home sits on 1.4 acres in popular Trailridge Ranches and offers generous living space, quality finishes, and exceptional pride of ownership throughout. The main floor has a large living room with cozy fireplace, dining room and family room - room for everyone! And the large kitchen with newer appliances is a great space for everyday living or hosting the holidays! The primary suite features large closets, double sinks and new tile and fixtures. The other spacious bedrooms all have bathroom access and nice closets. An enclosed porch overlooking the yard is a great spot for morning coffee. The walk-out lower level with a wet bar, is ideal for entertaining or relaxing with family and friends. Surrounded by mature trees, the private backyard provides endless possibilities with plenty of room to add a pool, outbuilding, or both. Enjoy the perfect combination of space, privacy and convenience in this truly special property. Pre-inspected & Community well
Property Features
Property Type: Residential - Single Family
Basement: Daylight, Egress, Walk-Out Access, Partially Finished
Basement: Yes
Cooling: Central Air
Days on Market: 7
Fireplaces: 1
Fuel Type: Gas
Garage: 3 car attached
Heating: Natural Gas, Forced Air
Home Style: Traditional,2 Story
Lot Size: 1.4 Acres
Property Type: Single Family Residence
Roof Type: Composition
Stories: 2.0
Taxes: $9,131
Year Built: 1999
Feature Descriptions
Appliances: Humidifier, Range, Refrigerator, Water Softener, Dishwasher, Disposal, Microwave, Convection Oven
Baths 3/4: 2
Baths Full: 2
Baths Half: 1
Bedroom 2: Wall/Wall Carpeting, Window Covering, Cath./Vaulted Ceiling, Ceiling Fan(s), Walk-In Closet(s)
Bedroom 3: Wall/Wall Carpeting, Window Covering, Ceiling Fan(s)
Bedroom 4: Wall/Wall Carpeting, Window Covering, Ceiling Fan(s)
Bedroom 5: Wall/Wall Carpeting, Ceiling Fan(s), Egress Window
Dining Room: Wood Floor,9'+ Ceiling
Directions: 204th & Center, west to Trailridge, south to home
Exterior: Wood Siding, Brick/Other
Exterior: Porch, Sprinkler System
Family Room: Wood Floor, Window Covering,9'+ Ceiling, Ceiling Fan(s)
Fencing: None
Financing Terms: VA Loan, FHA, Conventional, Cash
Fireplace: Living Room, Direct-Vent Gas Fire
Fireplace Y/N: Yes
Flooring: Carpet, Ceramic Tile, Wood
Formal Dining: Yes
Foundation: Concrete Perimeter
Interior: Garage Door Opener, High Ceilings, Whirlpool, Ceiling Fan(s), Formal Dining Room, Jack and Jill Bath, Window Covering, Egress Window, LL Daylight Windows
Kitchen: Wood Floor,9'+ Ceiling, Dining Area
Laundry: Vinyl Floor,9'+ Ceiling
Laundry Room Level: Main
Living Room: Wall/Wall Carpeting, Window Covering, Fireplace,9'+ Ceiling, Ceiling Fan(s)
Lot: Over 1 up to 5 Acres, In Subdivision, Level
Lot Dimensions: 74.38 x 428.76 x 312.36 x 298.63
Lot Size Range: 1 Acre Up To 5 Acres
Master Bathroom: Full, Shower, Whirlpool, Double Sinks
Master Bedroom: Wall/Wall Carpeting, Window Covering, Cath./Vaulted Ceiling, Ceiling Fan(s), Walk-In Closet(s)
Model Home (Not For Sale): No
Original List Price: $1000000
Other Room 1: Wood Floor,9'+ Ceiling
Parking: Built-In, Garage, Garage Door Opener
Primary Bath: Yes
Primary Bedroom Level: 2+
Rec Room: Wall/Wall Carpeting, Window Covering, Egress Window, Exterior Door
Sewer: Septic Tank
SID: 284
SQFT Above Grade Finished: 2950
SQFT Basement Total: 1459
SQFT Below Grade Finished: 1101
SQFT Main Floor: 1510
SQFT Second Floor: 1440
SQFT Total: 4051
Tax Year: 2025
Utilities: Electricity Available, Natural Gas Available, Water Available, Sewer Available
Water: Well
Windows: Window Covering, Egress Window, LL Daylight Windows
Room Sizes
Bedroom 2: 12.04 X 12 Level - 2nd Floor
Bedroom 3: 12.1 X 12.04 Level - 2nd Floor
Bedroom 4: 13.02 X 11.06 Level - 2nd Floor
Bedroom 5: 19.07 X 12.06 Level - Basement
Dining Room: 14.07 X 12.02 Level - Main Floor
Family Room: 17.02 X 15 Level - Main Floor
Kitchen: 20.05 X 11 Level - Main Floor
Living Room: 18.07 X 15.02 Level - Main Floor
Primary Bedroom: 15.04 X 14.09 Level - 2nd Floor
Rec Room: 21.07 X 15.02 Level - Basement
Laundry Room: 10.01 X 5.10 Level - Main Floor
Other Room 1: 10.00 X 6.00 Level - Main Floor
Other Room 2: 11.04 X 10.00 Level - 2nd Floor
Other Room 3: 18.07 X 13.03 Level - Basement
Local Schools
High School: Elkhorn South
Middle School: Elkhorn Valley View
Elementary School: Blue Sage
School District: Elkhorn
Listed By / Shown By
Listed By
Agency Name: BHHS Ambassador Real Estate
Shown By
Agency Title: Heartland Properties Inc.
Agency Phone: 712-325-0445

Estimate Your Payment
Estimated Payment
$ 5,249.91 per month $4,197.32 Principal & Interest $760.92 Property Tax $291.67 Homeowner's Insurance