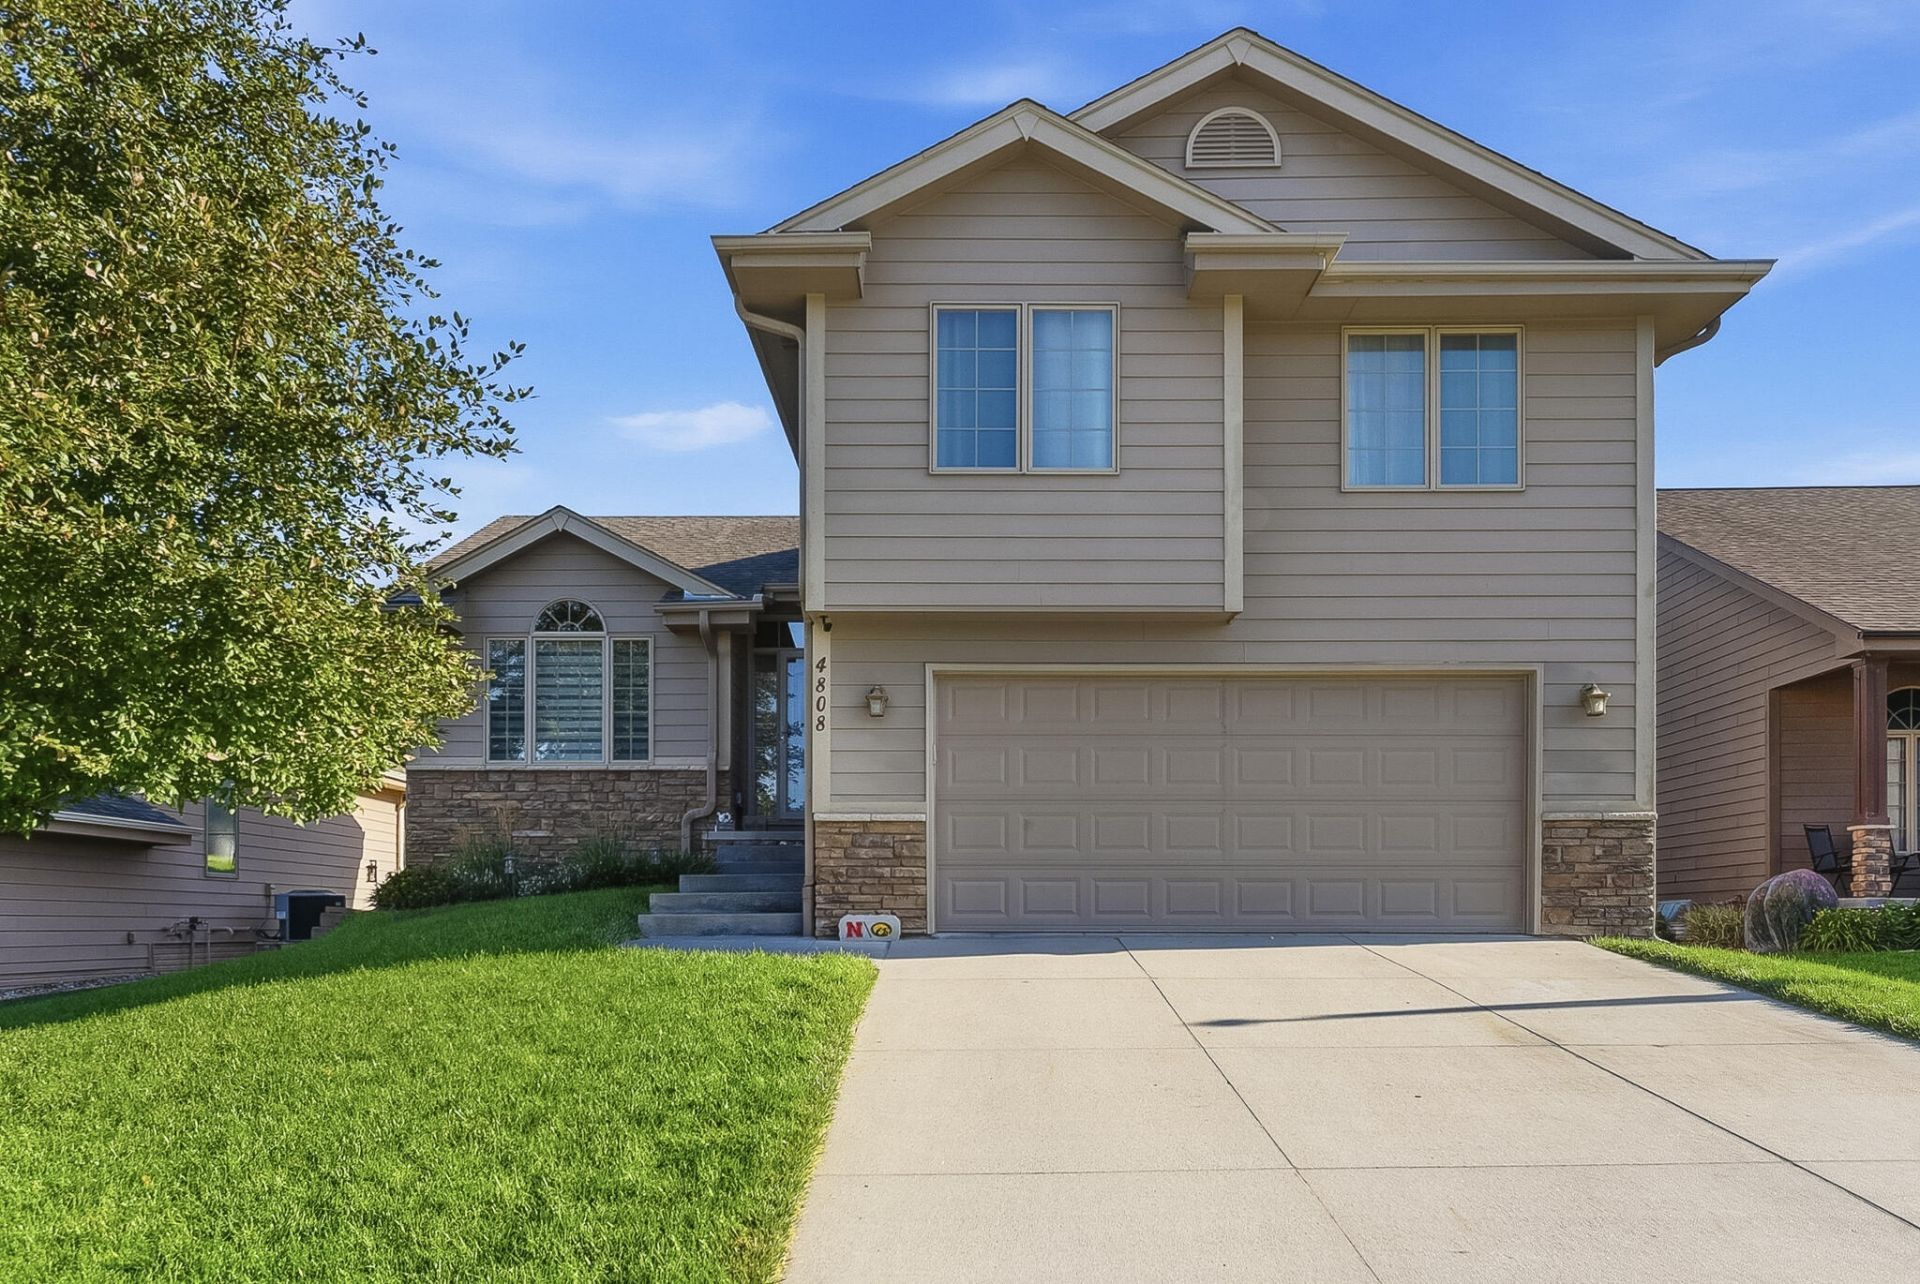

BEDS3
BATHS3
SQUARE FEET1,929
MLS#26-1494
STATUSActive
PROPERTY TYPEResidential - Single Family
SCHOOLLewis Central
Property Description
3BR/2.5BA Home in Lewis Central - 15 Min to Downtown OmahaThis move-in ready home offers a unique floor plan with flexible living space, plus updates throughout. Enjoy a fully fenced backyard and impressive storage -- all just minutes from downtown Omaha in the sought-after Lewis Central School District.✨ 3 Bed | 2.5 Bath✨ Fenced yard, tons of storage, recent updates✨ 15 min to Downtown Omaha
Property Features
Property Type: Residential - Single Family
Basement: Yes
Cooling: Central Air, Electric
Fenced: Yes
Fuel Type: Gas
Garage: 2 car attached
Heating: Natural Gas
Roof Type: Composition
Taxes: $5,200
Year Built: 2010
Amenities
Pantry
Eat-in Kitchen
Ceiling Fan(s)
Cathedral Ceiling(s)
Walk-In Closet(s)
Feature Descriptions
Basement: Full, Unfinished
Baths Above Grade: 2.5
Dining: Formal Dining, Eat-in Kitchen
Exterior: Frame, Brick
Financing Terms: Cash, Conventional, FHA, VA Loan
Fireplace: Gas Log
Flood Insurance: Not Required
Formal Dining: Yes
HOA Fee: $165/Annually
Hot Water Heater: Gas
Kitchen: Garbage Disposal, Refrigerator, Gas Range, Solid Surface Cntr, Microwave, Vent Fan, Dishwasher, Custom Cabinets, Pantry
Laundry: Washer Hookup, Dryer Hookup, Electric Dryer Hookup
Location: City
Lot: Off Street, Concrete Road
Lot Dimensions: 53x124x59x122
Lot Size Range: Under 1/4 Acre
Main Level: Dining, Kitchen, Family Room
Outbuildings: None
Parcel #: 7443 03 129 015
Parking: Garage Door Opener, Electric, Insulation
Primary Bedroom Level: 2nd Floor
Ramp Access: No
Second Level: Primary Bedroom, Other Bedrooms, Other, Baths
Services: Public Water, Public Sewer, Electrical, Gas, Cable, Paving, School Bus, Public Sidewalks, Association Fees
Tax Year: 2024
Local Schools
High School: Lewis Central
Middle School: Lewis Central
Elementary School: Lewis Central
School District: Lewis Central
Listed By / Shown By
Listed By
Agency Name: BHHS Ambassador - CB
Agency Phone: 712-435-7700
Shown By
Agency Title: Heartland Properties Inc.
Agency Phone: 712-325-0445

Estimate Your Payment
Estimated Payment
$ 2,116.70 per month $1,574.00 Principal & Interest $433.33 Property Tax $109.38 Homeowner's Insurance