
BEDS6
BATHS5
SQUARE FEET4,817
MLS#22620027
STATUSNEW
PROPERTY TYPEResidential - Single Family
SUBDIVISIONLeawood
SCHOOLWestside
Property Description
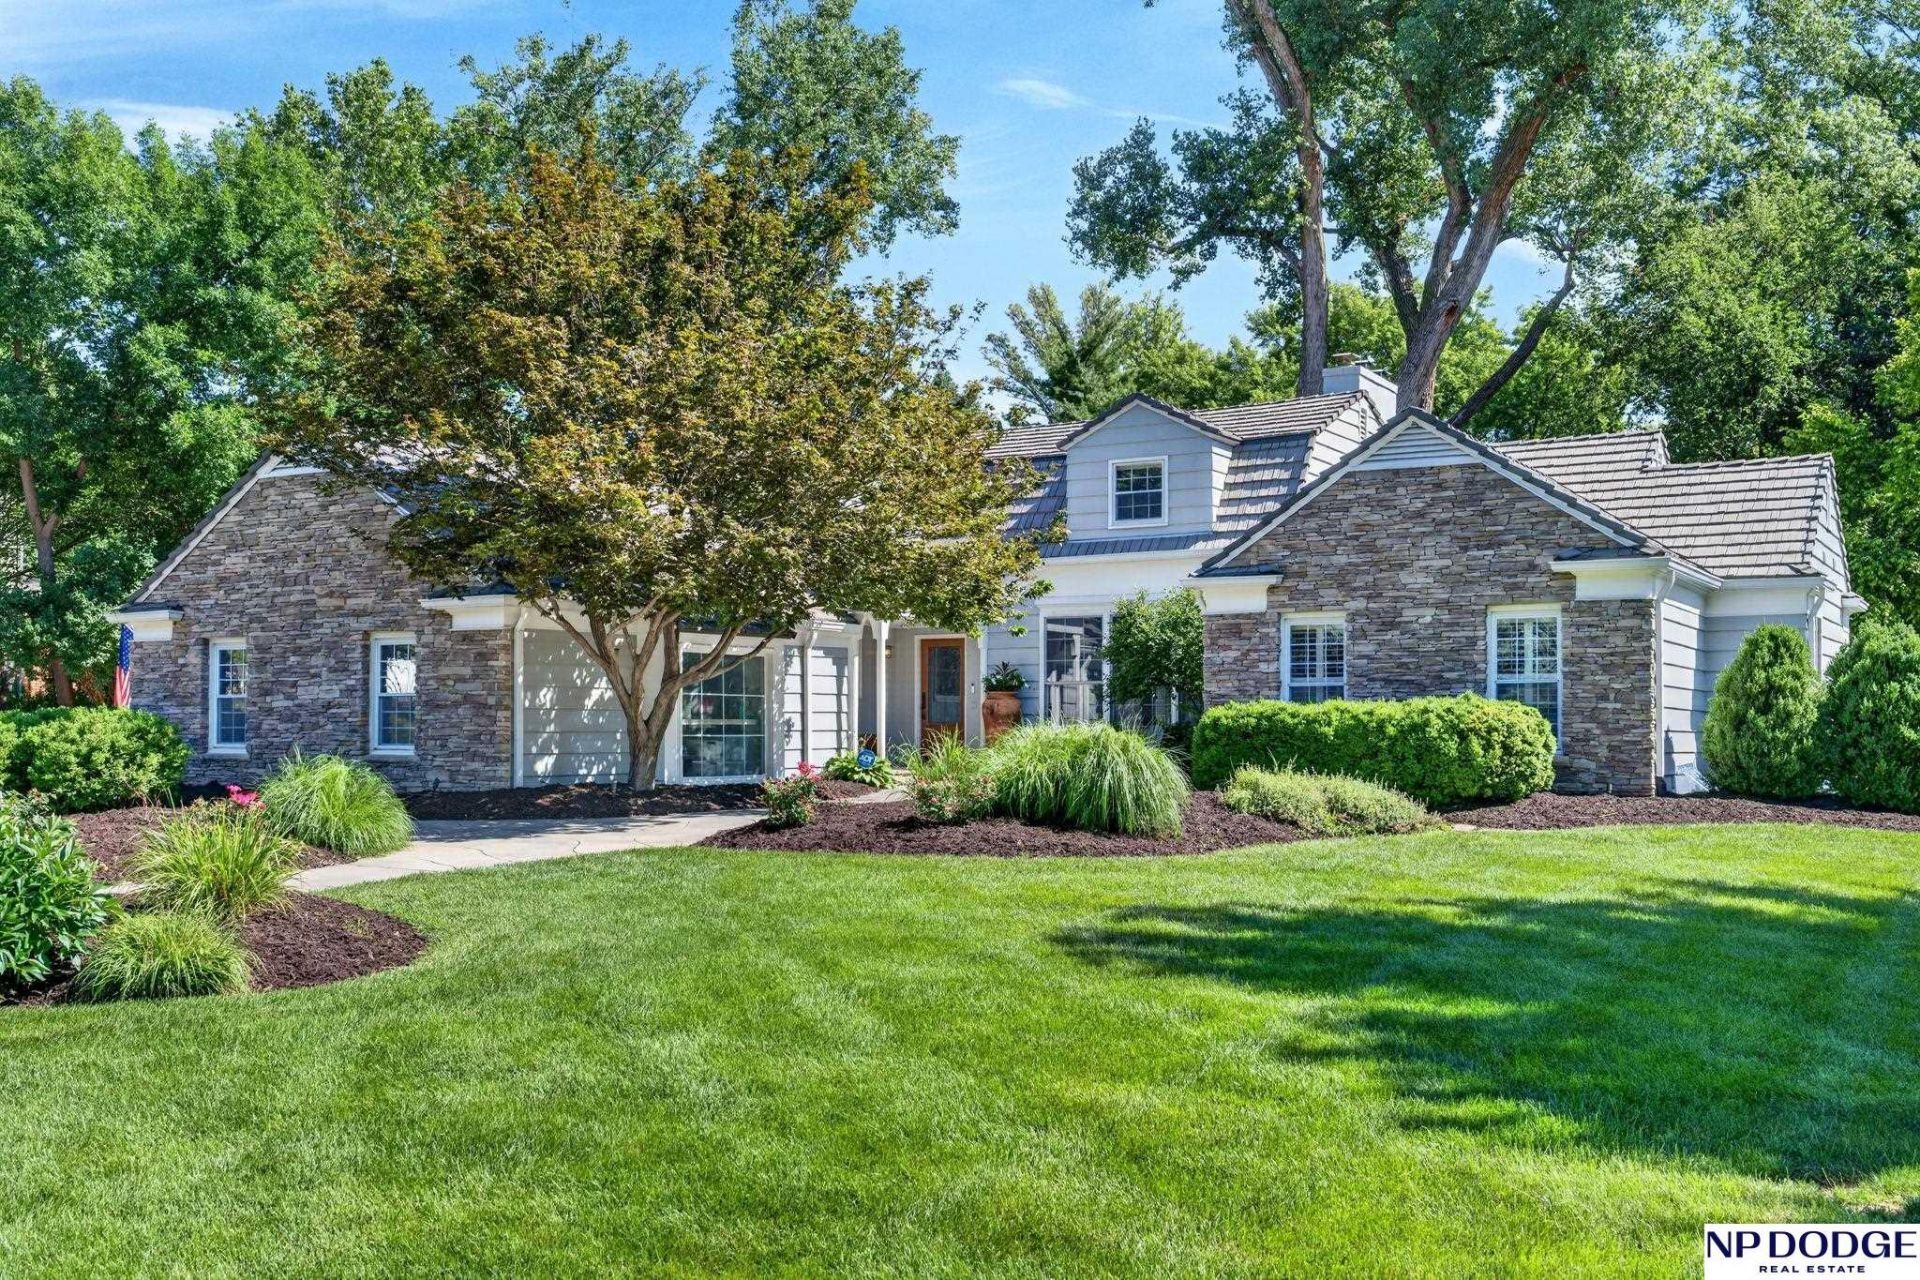
Showings begin at Open House 7/15 4:30-6:30! Experience luxury living in this exceptional 6-bed, 5-bath home with nearly 5,000 sq ft of beautifully updated living space on a private .55-acre lot in highly sought-after District 66, steps from Happy Hollow Country Club. From the moment you arrive, you'll be welcomed by a stunning front walkway framed by professionally designed landscaping. The exterior has been thoughtfully enhanced with a DaVinci roof, newer windows, fresh paint, and new landscape lighting, creating outstanding curb appeal. Inside, rich hardwood floors throughout the main & upper levels. The kitchen features high-quality cabinetry, gas range, and abundant natural light. The primary suite offers his & hers closets & a large primary bathroom with heated floors. Downstairs, wet bar and custom wine room add the perfect touch for entertaining. Step outside to your own private oasis featuring an expansive patio, outdoor kitchen, overlooking the spacious yard. Don't miss out!
Property Features
Property Type: Residential - Single Family
Basement: Egress, Partially Finished
Basement: Yes
Cooling: Central Air
Days on Market: 1
Fenced: Yes
Fireplaces: 2
Fuel Type: Gas
Garage: 2 car attached
Heating: Natural Gas, Forced Air
Home Style: 1.5 Story
Lot Size: 0.55 Acres
Property Type: Single Family Residence
Stories: 1.5
Taxes: $12,089
Year Built: 1962
Feature Descriptions
Baths 3/4: 1
Baths Full: 3
Baths Half: 1
Bedroom 2: Wood Floor, Walk-In Closet(s)
Bedroom 3: Wood Floor
Bedroom 4: Wood Floor
Bedroom 5: Wood Floor, Walk-In Closet(s)
Dining Room: Wood Floor, Sliding Glass Door
Directions: From 105th and Pacific, south on 105th, Right on Shirley, left on 107th. Home is on the left.
Exterior: Porch, Patio, Sprinkler System
Family Room: Wood Floor, Fireplace
Fencing: Full, Privacy
Financing Terms: VA Loan, FHA, Conventional, Cash
Fireplace: Family Room, Living Room
Fireplace Y/N: Yes
Foundation: Block
Interior: Bay Window(s)
Kitchen: Wood Floor
Laundry: Stone Flooring
Laundry Room Level: Main
Living Room: Wood Floor, Bay/Bow Windows, Fireplace, Ceiling Fan(s)
Lot: Over 1/2 up to 1 Acre
Lot Dimensions: 165 x 146
Lot Size Range: 1/2 Up To 1 Acre
Master Bathroom: Full
Master Bedroom: Wood Floor, Ceiling Fan(s), Walk-In Closet(s)
Model Home (Not For Sale): No
Original List Price: $1225000
Parking: Attached
Primary Bath: Yes
Primary Bedroom Level: Main
Rec Room: Wall/Wall Carpeting
Sewer: Public Sewer
SQFT Above Grade Finished: 3487
SQFT Basement Total: 2034
SQFT Below Grade Finished: 1330
SQFT Main Floor: 2464
SQFT Second Floor: 1023
SQFT Total: 4817
Tax Year: 2025
Utilities: Electricity Available, Natural Gas Available, Water Available, Sewer Available, Fiber Optic
Water: Public
Windows: Bay Window(s)
Room Sizes
Bedroom 2: 10.4 X 14.5 Level - 2nd Floor
Bedroom 3: 15.3 X 8.8 Level - 2nd Floor
Bedroom 4: 11.4 X 12.8 Level - 2nd Floor
Bedroom 5: 15.1 X 16.6 Level - 2nd Floor
Dining Room: 13.3 X 13.4 Level - Main Floor
Family Room: 16.11 X 18.1 Level - Main Floor
Kitchen: 14.8 X 11.1 Level - Main Floor
Living Room: 20 X 18.1 Level - Main Floor
Primary Bedroom: 14.6 X 14.8 Level - Main Floor
Rec Room: 21 X 21 Level - Basement
Laundry Room: 16.1 X 10.5 Level - Main Floor
Local Schools
High School: Westside
Middle School: Westside
Elementary School: Rockbrook
School District: Westside
Listed By / Shown By
Listed By
Agency Name: NP Dodge RE Sales Inc 86Dodge
Agency Phone: 402-330-5008
Shown By
Agency Title: Heartland Properties Inc.
Agency Phone: 712-325-0445

Estimate Your Payment
Estimated Payment
$ 6,506.43 per month $5,141.72 Principal & Interest $1,007.42 Property Tax $357.29 Homeowner's Insurance