
BEDS5
BATHS5
SQUARE FEET5,458
MLS#22620030
STATUSNEW
PROPERTY TYPEResidential - Single Family
SUBDIVISIONBaywood
SCHOOLMillard
Property Description
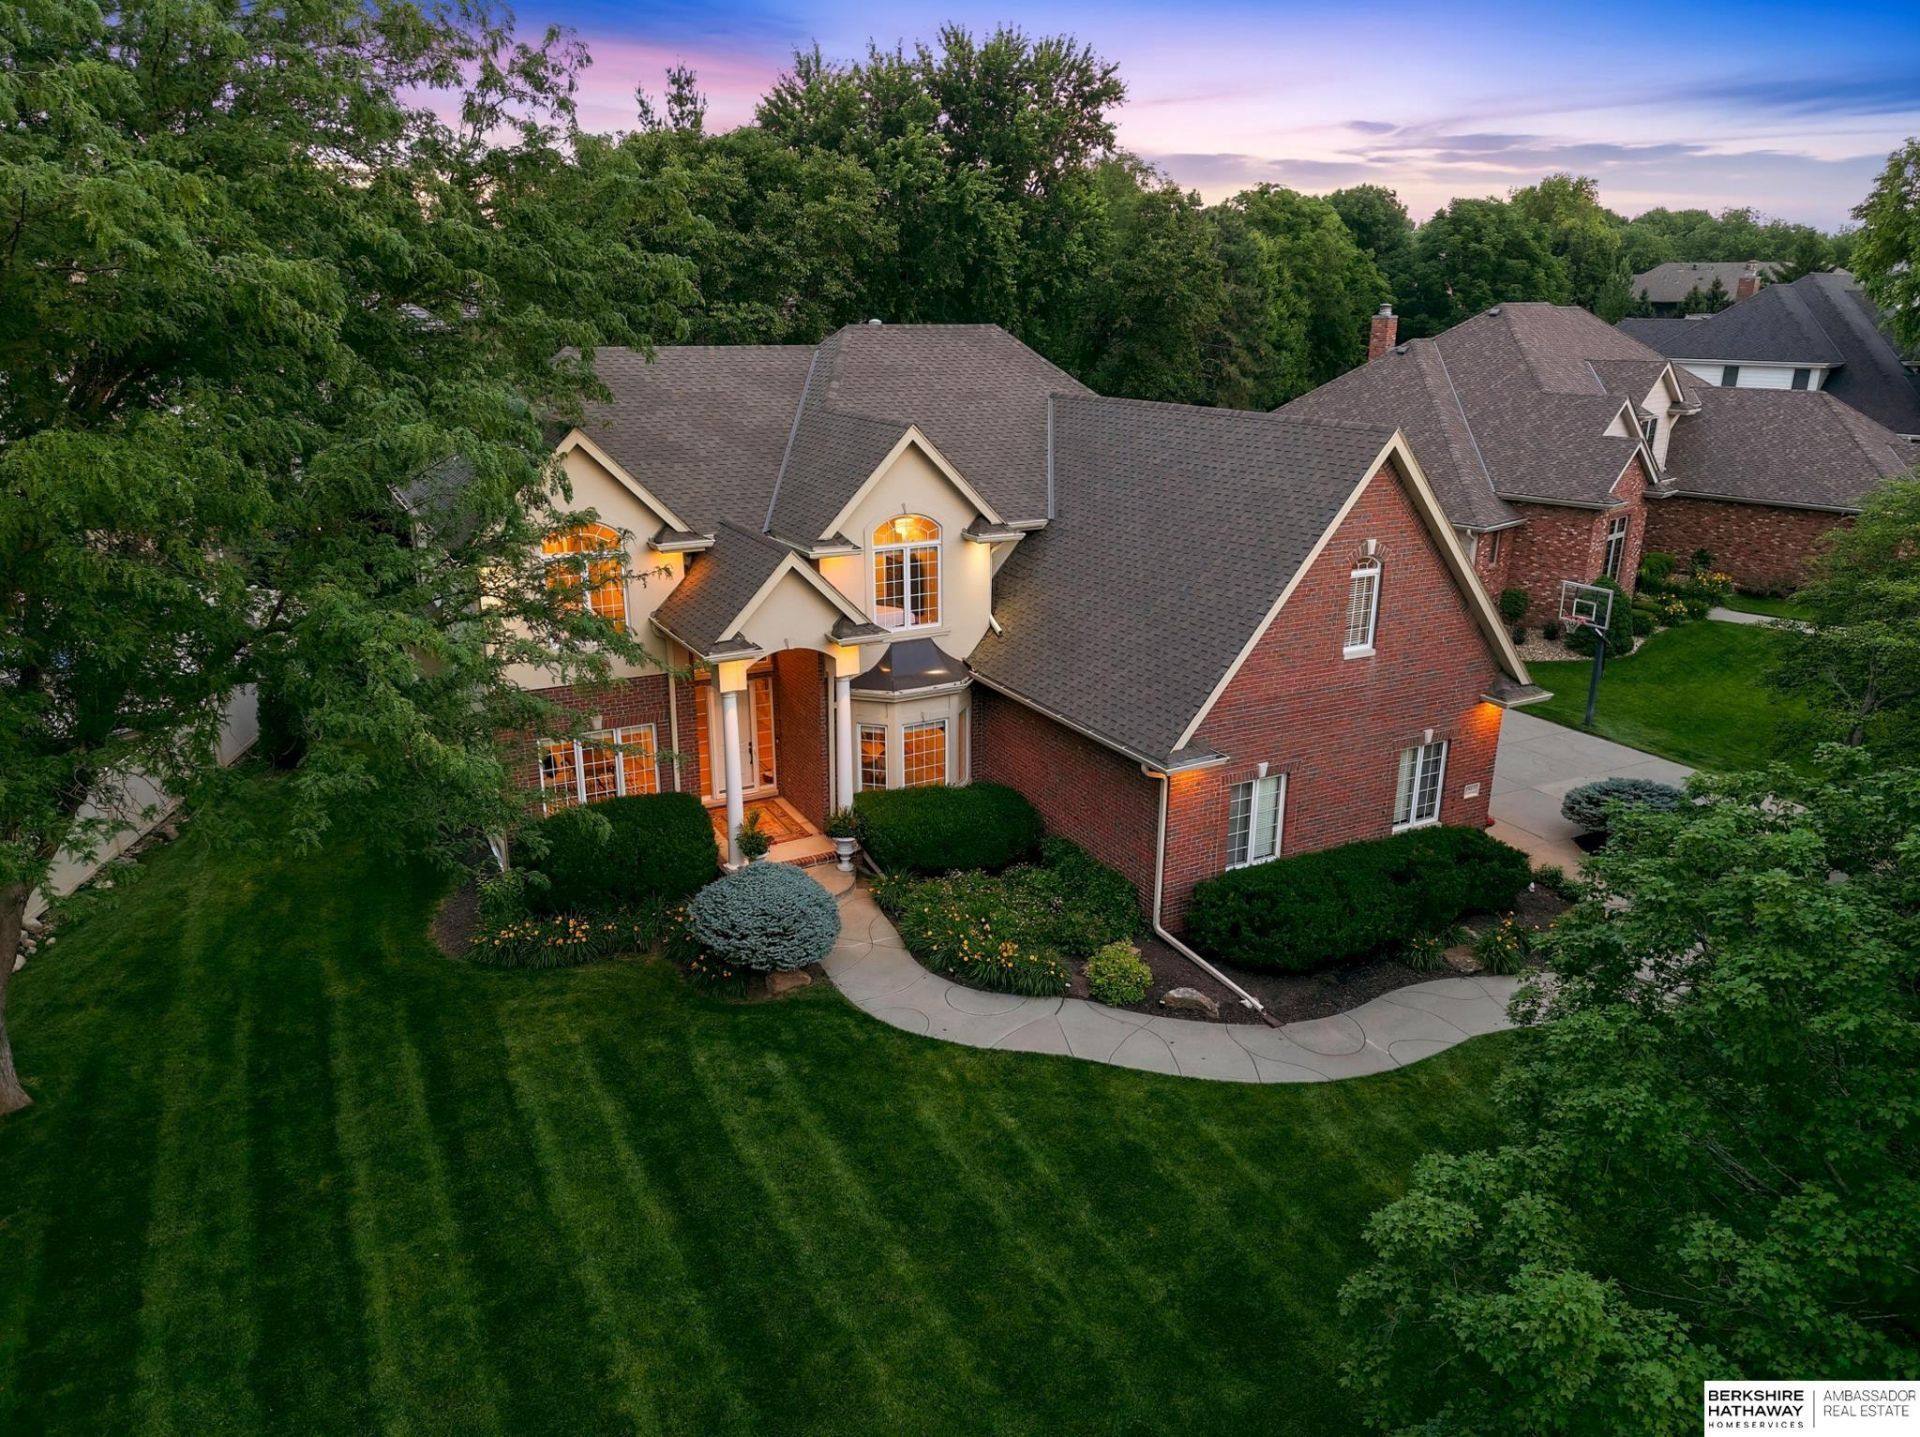
OPEN HOUSE Sat, July 18, 1-3pm. Welcome to Baywood's tree-lined streets, just steps from the scenic Zorinsky Lake Trails. Offering nearly 5,500 finished square feet, this exceptional two-story home boasts timeless design. Featuring soaring ceilings, refined architectural details, newly refinished hardwood floors, and brand-new carpeting this home creates a stunning first impression. The main level features formal living and dining spaces with custom built-ins, two fireplaces, and elegant 8-foot cased openings. The hearth room kitchen offers granite countertops, under-cabinet lighting, stainless steel appliances, a new gas cooktop, and a spacious walk-in pantry. The expansive primary suite features a sitting area, dual vanities, an oversized walk-in closet, and a vaulted bonus room ideal for an office, fitness space, or retreat. Outside, enjoy a flat backyard, mature landscaping, and a newer composite deck-perfect for relaxing or entertaining. AMA
Property Features
Property Type: Residential - Single Family
Basement: Daylight, Egress, Partially Finished
Basement: Yes
Cooling: Central Air, Zoned
Days on Market: 1
Fireplaces: 2
Fuel Type: Gas
Garage: 3 car attached
Heating: Natural Gas, Forced Air, Zoned
Home Style: Traditional,2 Story
Lot Size: 0.36 Acres
Property Type: Single Family Residence
Roof Type: Composition
Stories: 2.0
Taxes: $10,416
Year Built: 2003
Feature Descriptions
Appliances: Range, Refrigerator, Washer, Dishwasher, Disposal, Microwave, Warming Drawer, Convection Oven
Baths 3/4: 2
Baths Full: 2
Baths Half: 1
Bedroom 2: Wall/Wall Carpeting, Window Covering, Cath./Vaulted Ceiling, Ceiling Fan(s)
Bedroom 3: Wall/Wall Carpeting, Window Covering, Cath./Vaulted Ceiling, Ceiling Fan(s), Walk-In Closet(s)
Bedroom 4: Wall/Wall Carpeting, Window Covering, Cath./Vaulted Ceiling, Ceiling Fan(s), Walk-In Closet(s)
Bedroom 5: Wall/Wall Carpeting, Window Covering, Ceiling Fan(s), Egress Window
Dining Room: Wood Floor, Window Covering,9'+ Ceiling
Directions: From 168th and Center, South the 179th Terrace. Left on 179th Terrace. Left on 177th Ave to the property 177th St and F Street. North to 1j77th Ave, Left to home.
Exterior: Wood Siding, Stucco, Brick/Other
Exterior: Porch, Deck, Sprinkler System
Fencing: None
Financing Terms: Conventional, Cash
Fireplace: Living Room, Direct-Vent Gas Fire
Fireplace Y/N: Yes
Flooring: Carpet, Ceramic Tile, Wood
Formal Dining: Yes
Foundation: Concrete Perimeter
HOA Fee: 1400
HOA Y/N: Yes
Interior: Garage Door Opener, Sump Pump, Central Vacuum, Wet Bar, High Ceilings, Exercise Room, Two Story Entry, Whirlpool, Ceiling Fan(s), Formal Dining Room, Jack and Jill Bath, Window Covering, LL Daylight Windows, Skylight(s)
Kitchen: Wood Floor, Window Covering,9'+ Ceiling, Dining Area, Exterior Door
Laundry: Ceramic Tile Floor, Window Covering,9'+ Ceiling
Laundry Room Level: Main
Living Room: Wood Floor, Window Covering, Fireplace,9'+ Ceiling, Ceiling Fan(s)
Lot: Over 1/4 up to 1/2 Acre, In City, Public Sidewalk
Lot Dimensions: 42.55 x 114.02 x 128.95 x 72.53 x 155.53
Lot Size Range: 1/4 Acre Up To 1/2 Acre
Master Bathroom: Full, Shower, Whirlpool, Double Sinks
Master Bedroom: Wall/Wall Carpeting, Window Covering, Cath./Vaulted Ceiling, Ceiling Fan(s), Walk-In Closet(s)
Model Home (Not For Sale): No
Office: Wood Floor, Window Covering,9'+ Ceiling, Ceiling Fan(s)
Original List Price: $899900
Other Room 1: Wood Floor,9'+ Ceiling
Parking: Built-In, Garage, Garage Door Opener
Primary Bath: Yes
Primary Bedroom Level: 2+
Rec Room: Wall/Wall Carpeting, Ceramic Tile Floor, Window Covering, Wetbar
Sewer: Public Sewer
SQFT Above Grade Finished: 3971
SQFT Basement Total: 1781
SQFT Below Grade Finished: 1487
SQFT Main Floor: 1829
SQFT Second Floor: 2142
SQFT Total: 5458
Tax Year: 2025
Utilities: Electricity Available, Natural Gas Available, Water Available, Sewer Available
Water: Public
Windows: Window Covering, LL Daylight Windows, Skylight(s)
Room Sizes
Bedroom 2: 13 X 11 Level - 2nd Floor
Bedroom 3: 15.07 X 12 Level - 2nd Floor
Bedroom 4: 12.02 X 11 Level - 2nd Floor
Bedroom 5: 15.07 X 14.1 Level - Basement
Dining Room: 15.02 X 11.05 Level - Main Floor
Kitchen: 15.08 X 15.08 Level - Main Floor
Living Room: 22.01 X 15.07 Level - Main Floor
Primary Bedroom: 17.08 X 16.03 Level - 2nd Floor
Rec Room: 23.06 X 15.03 Level - Basement
Laundry Room: 9.00 X 7.09 Level - Main Floor
Other Room 1: 8.00 X 6.01 Level - Main Floor
Other Room 2: 15.02 X 12.00 Level - Main Floor
Other Room 3: 9.04 X 5.08 Level - Main Floor
Other Room 4: 10.07 X 7.03 Level - 2nd Floor
Other Room 5: 17.08 X 11.06
Local Schools
High School: Millard West
Middle School: Russell
Elementary School: Rohwer
School District: Millard
Listed By / Shown By
Listed By
Agency Name: BHHS Ambassador Real Estate
Agency Phone: 402-493-4663
Shown By
Agency Title: Heartland Properties Inc.
Agency Phone: 712-325-0445

Estimate Your Payment
Estimated Payment
$ 4,907.64 per month $3,777.17 Principal & Interest $868.00 Property Tax $262.47 Homeowner's Insurance