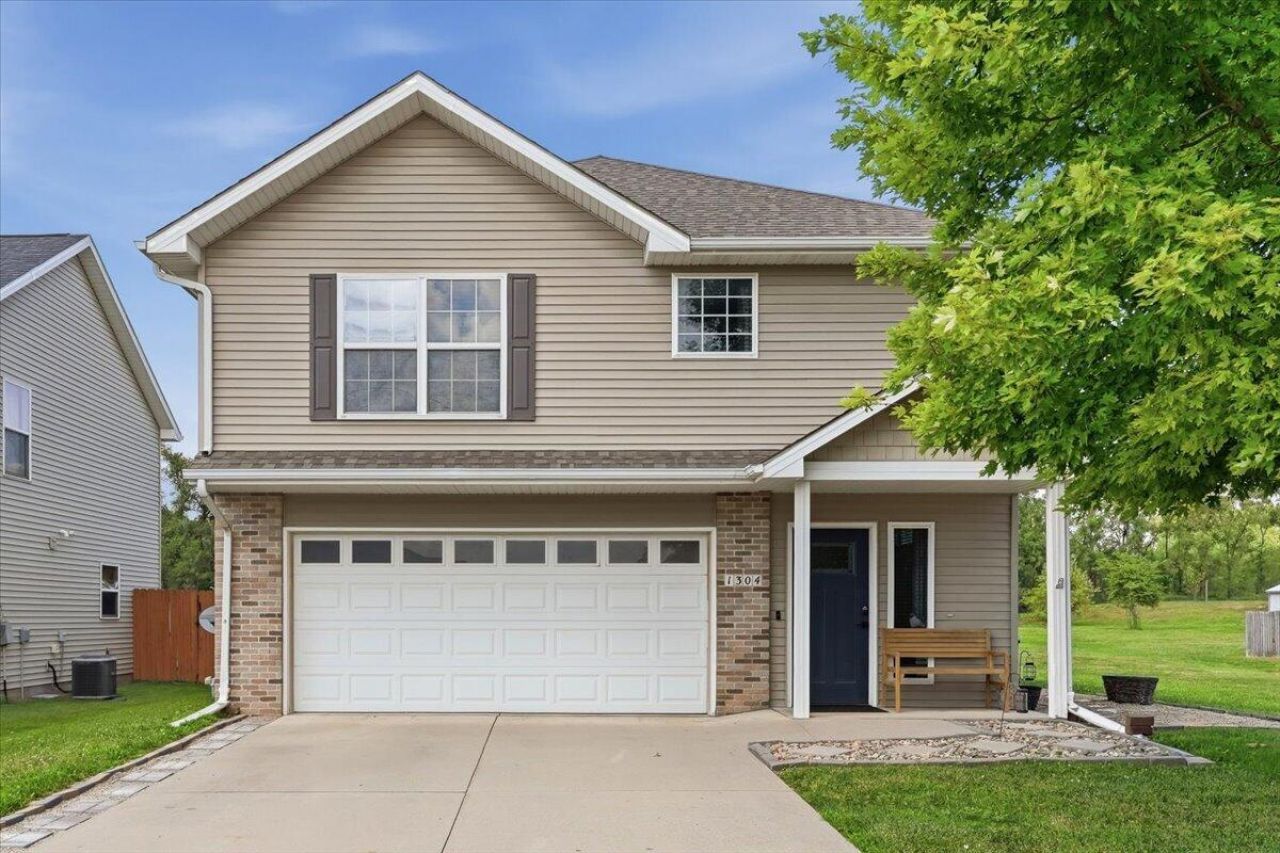

BEDS3
BATHS2
SQUARE FEET1,539
MLS#26-1503
STATUSActive
PROPERTY TYPEResidential - Single Family
SUBDIVISIONSunset Park
SCHOOLCouncil Bluffs
Property Description
Welcome home to this fun and inviting 3-bedroom, 2-bath home in the desirable Sunset Park neighborhood of Council Bluffs! Built in 2008 and with over 1500FSF, it is completely move-in ready, This home offers a functional layout with plenty of space to enjoy.The upper level features a bright living room area with cathedral ceilings, kitchen/dining area, three comfortable bedrooms, and a full bath. The main level provides a spacious family room, an updated half bath, with flexible living space perfect for relaxing, entertaining, or a home office.Outside, you'll love the flat yard with plenty of room for outdoor activities, gardening, or pets. As an added bonus, all appliances stay, making your move even easier.
Property Features
Property Type: Residential - Single Family
Cooling: Central Air, Electric
Fuel Type: Gas
Garage: 2 car attached
Heating: Natural Gas
Roof Type: Composition
Taxes: $4,208
Year Built: 2008
Amenities
Eat-in Kitchen
Ceiling Fan(s)
Cathedral Ceiling(s)
Walk-In Closet(s)
Feature Descriptions
Basement: Slab
Baths Above Grade: 1.5
Dining: Eat-in Kitchen
Exterior: Frame
Financing Terms: Cash, Conventional, FHA, VA Loan
Flood Insurance: Not Required
Hot Water Heater: Electric
Kitchen: Garbage Disposal, Refrigerator, Electric Range, Microwave, Vent Fan, Dishwasher, Custom Cabinets
Laundry: Dryer Hookup, Electric Dryer Hookup
Location: City
Lot: Flat Lot, Concrete Road
Lot Dimensions: 50 X 135
Lot Size Range: Under 1/4 Acre
Main Level: Family Room, Baths
Outbuildings: None
Parcel #: 7544 35 476 010
Parking: Garage Door Opener, Extra Storage, Perm Siding
Primary Bedroom Level: 2nd Floor
Ramp Access: No
Second Level: Living Room, Kitchen, Primary Bedroom, Other Bedrooms, Baths
Services: Public Water, Public Sewer, Electrical, Gas, Cable, Paving, School Bus, Public Sidewalks
Tax Year: 2025
Zoning: Residential
Local Schools
High School: Abraham Lincoln
Middle School: Gerald W Kirn
Elementary School: Longfellow
School District: Council Bluffs
Listed By / Shown By
Listed By
Agency Name: BHHS Ambassador - CB
Agency Phone: 712-435-7700
Shown By
Agency Title: Heartland Properties Inc.
Agency Phone: 712-325-0445

Estimate Your Payment
Estimated Payment
$ 1,540.25 per month $1,112.29 Principal & Interest $350.67 Property Tax $77.29 Homeowner's Insurance