
BEDS5
BATHS5
SQUARE FEET5,541
MLS#22620225
STATUSNEW
PROPERTY TYPEResidential - Single Family
SUBDIVISIONCAMBRIDGE OAKS
SCHOOLMillard
Property Description
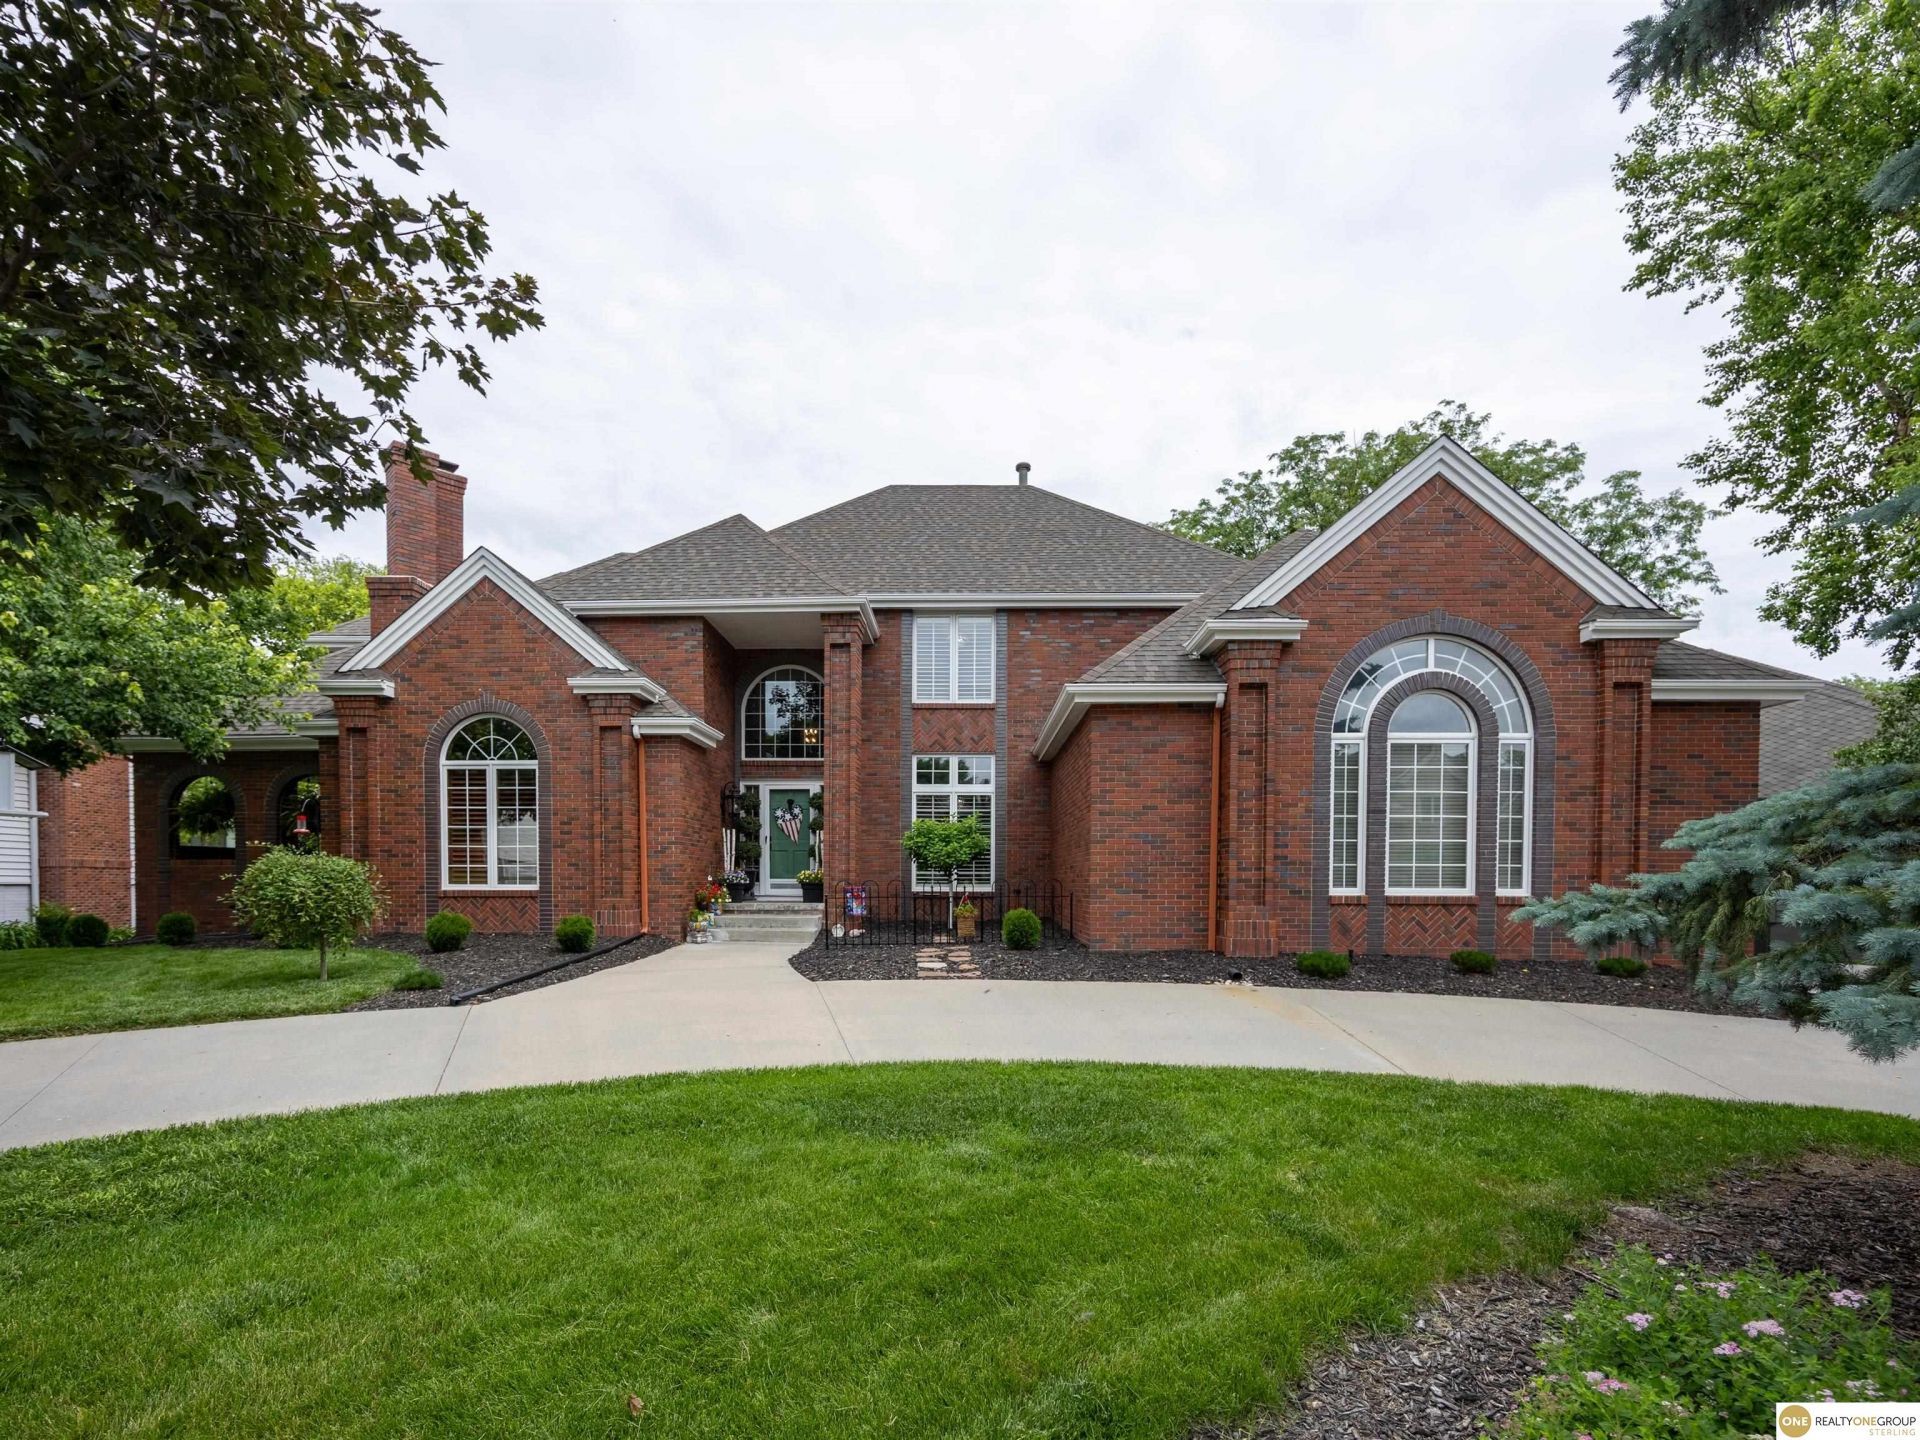
*OPEN HOUSE SUNDAY, 7/19 FROM 1-3 PM* 1.5-story homes like this need to be seen in person to capture the craftsmanship and detail. With 5 bedrooms, 5 bathrooms and a floor plan that can be enjoyed for decades, this gorgeous brick estate makes an immediate statement. With far too many updates to name, some of the most beloved are the newly designed solid oak double staircase, the custom white and cherry oak floors in the office, vaulted wood ceilings in the living room and the new double-sided ventless fireplace designed by a master mason and MORE! The kitchen has been completely renovated with solid hickory cabinets, granite counters, and a custom granite sink, stainless steel appliances and a dine-in area with a cathedral ceiling surrounded by gorgeous windows. The owner's suite features custom shutters, his and hers closets, double vanity, soaking tub, a fully tiled walk-in shower and a personal veranda!! Reach out to schedule a showing today! Full update list available upon request.
Property Features
Property Type: Residential - Single Family
Basement: Walk-Out Access, Finished
Basement: Yes
Cooling: Central Air
Fenced: Yes
Fireplaces: 2
Fuel Type: Gas
Garage: 3 car attached
Heating: Natural Gas, Forced Air
Home Style: 1.5 Story
Lot Size: 0.32 Acres
Property Type: Single Family Residence
Stories: 1.5
Taxes: $8,924
Year Built: 1989
Feature Descriptions
Baths Full: 4
Baths Half: 1
Directions: GPS
Exterior: Porch, Deck, Other
Fencing: Wood
Financing Terms: VA Loan, FHA, Conventional, Cash
Fireplace Y/N: Yes
Foundation: Block
HOA Fee: 475
HOA Y/N: Yes
Laundry Room Level: Main
Lot: Over 1/4 up to 1/2 Acre
Lot Dimensions: 133 x 108
Lot Size Range: 1/4 Acre Up To 1/2 Acre
Model Home (Not For Sale): No
Original List Price: $878000
Parking: Attached
Primary Bath: Yes
Primary Bedroom Level: Main
Sewer: Public Sewer
SQFT Above Grade Finished: 3866
SQFT Basement Total: 2625
SQFT Below Grade Finished: 1675
SQFT Main Floor: 2625
SQFT Second Floor: 1241
SQFT Total: 5541
Tax Year: 2025
Water: Public
Room Sizes
Bedroom 2: Level - 2nd Floor
Bedroom 3: Level - 2nd Floor
Bedroom 4: Level - 2nd Floor
Bedroom 5: Level - Basement
Primary Bedroom: Level - Main Floor
Laundry Room: Level - Main Floor
Local Schools
High School: Millard North
Middle School: Kiewit
Elementary School: Aldrich
School District: Millard
Listed By / Shown By
Listed By
Agency Name: Realty ONE Group Sterling
Shown By
Agency Title: Heartland Properties Inc.
Agency Phone: 712-325-0445

Estimate Your Payment
Estimated Payment
$ 4,685.00 per month $3,685.25 Principal & Interest $743.67 Property Tax $256.08 Homeowner's Insurance