
BEDS2
BATHS2
SQUARE FEET919
MLS#26-1510
STATUSActive
PROPERTY TYPEResidential - Single Family
SUBDIVISIONPerrys
SCHOOLCouncil Bluffs
Property Description
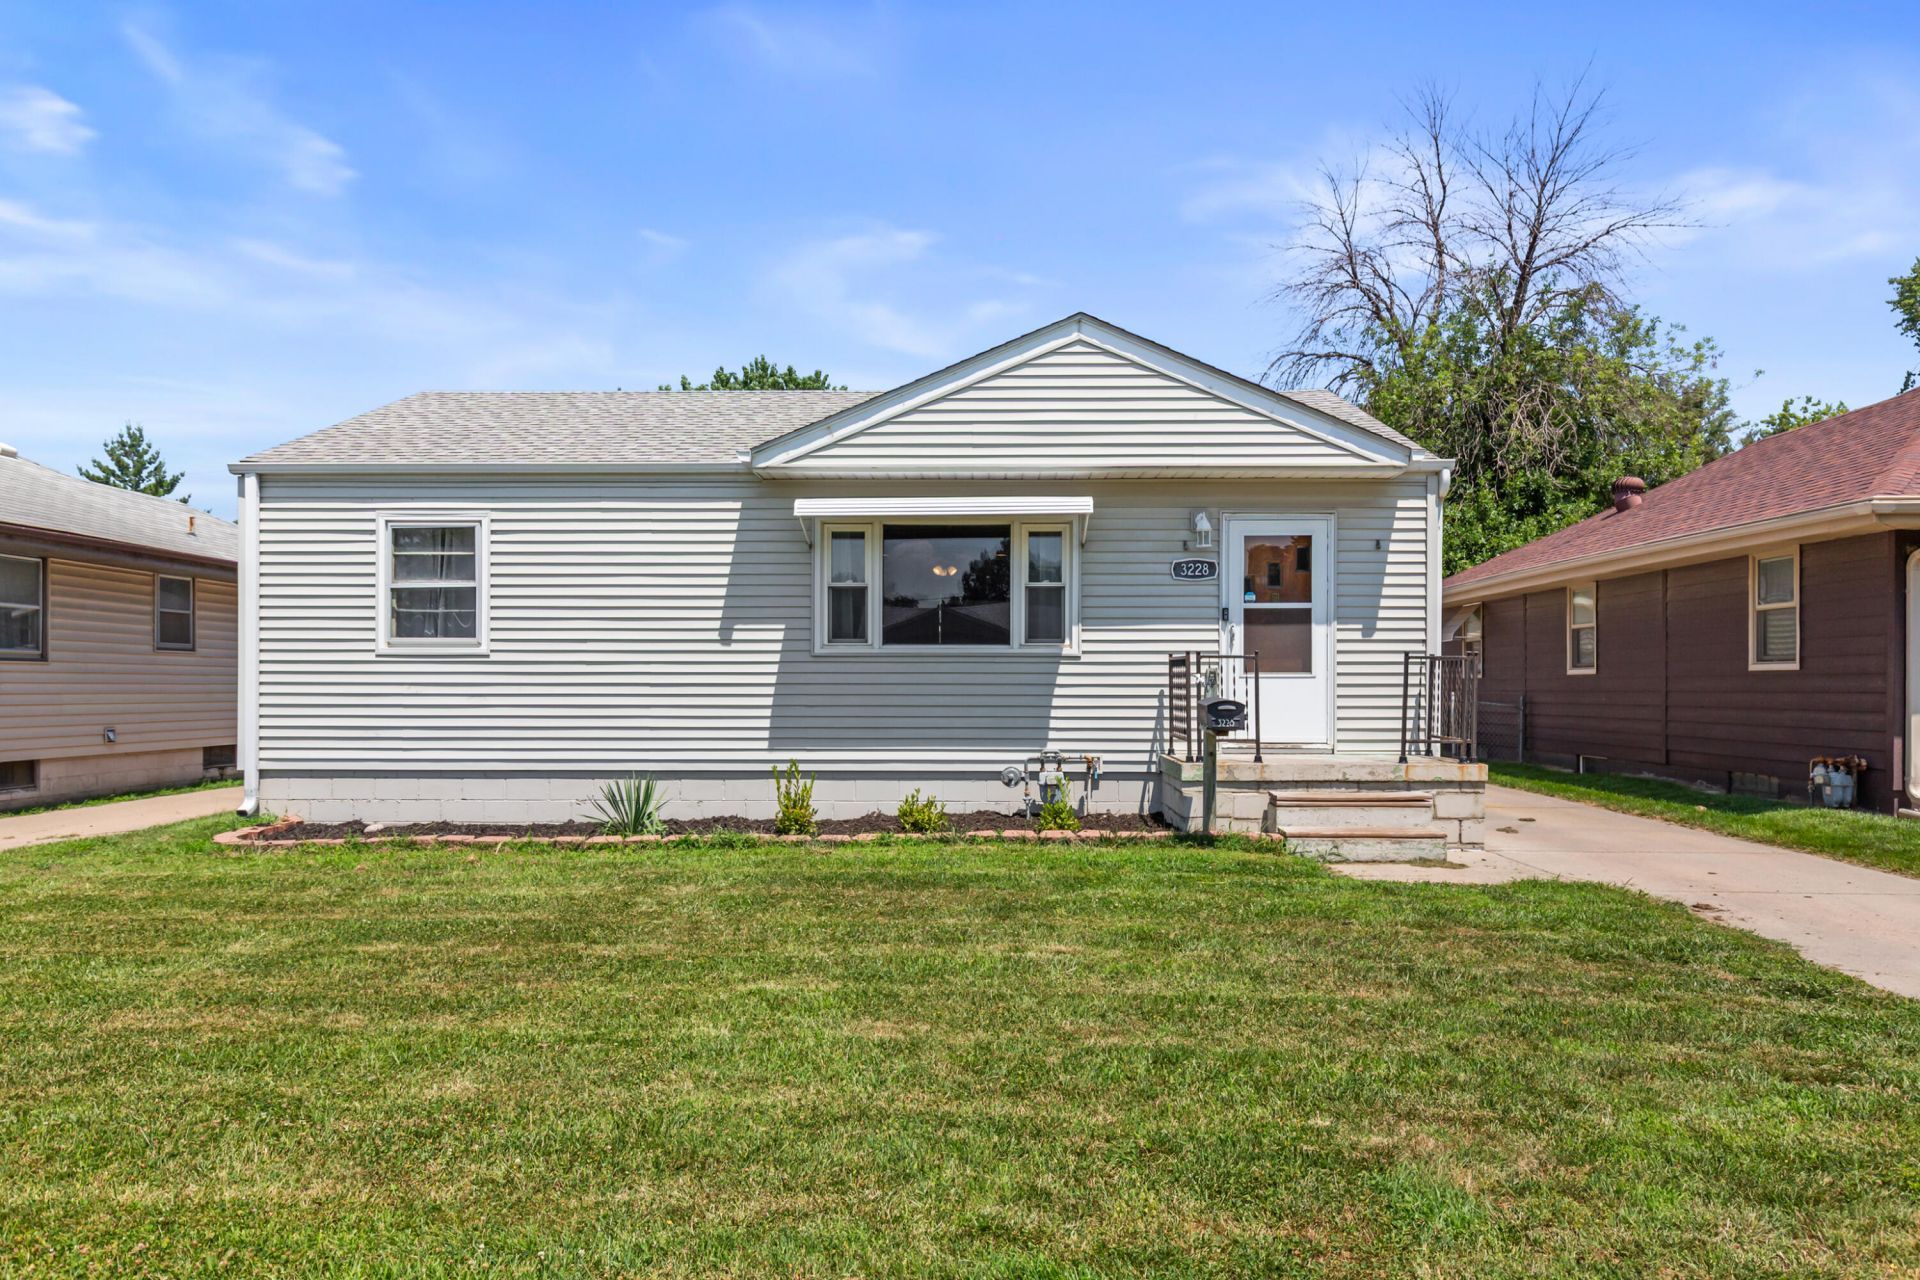
If you're looking for a budget-friendly place to call home, this 2-bedroom, 2-bath home is one to see. It's a great opportunity for a first-time buyer, someone looking to downsize, or anyone wanting to build some equity. The basement finishing has already been started, with usable living space in place, it's just waiting for the next owner to complete if desired. Outside, you'll find a fenced backyard and a 2-car garage for added convenience. Move in and make it your own while adding your personal touch over time.
Property Features
Property Type: Residential - Single Family
Basement: Yes
Cooling: Central Air, Electric
Fenced: Yes
Fuel Type: Gas
Garage: 2
Heating: Natural Gas
Home Style: Ranch
Roof Type: Composition
Taxes: $3,156
Year Built: 1956
Amenities
Ceiling Fan(s)
Feature Descriptions
Basement: Full, Partially Finished, Family Room, Baths
Baths Above Grade: 1
Baths Below Grade: .75
Dining: Formal Dining
Documents: Lead Base Paint
Exterior: Frame
Financing Terms: Cash, Conventional
Flood Insurance: Not Required
Formal Dining: Yes
Hot Water Heater: Gas, Tankless
Kitchen: Garbage Disposal, Refrigerator, Electric Range, Dishwasher
Laundry: In Basement
Location: City
Lot: Concrete Road
Lot Dimensions: 6000 Sq ft
Lot Size Range: Under 1/4 Acre
Main Level: Living Room, Kitchen, Primary Bedroom, Other Bedrooms, Baths
Outbuildings: None
Parcel #: 7544 27 301 007
Parking: Garage Door Opener, Electric
Primary Bedroom Level: Main Floor
Ramp Access: No
Second Level: None
Services: Public Water, Public Sewer, Electrical, Gas, Public Sidewalks
Tax Year: 2024
Zoning: residential
Room Sizes
Living Room: 11.5 X 21.1 Level Main
Dining Room: 10.1 X 11.5 Level Main
Kitchen: 6.9 X 16.5 Level Main
Primary Bedroom: 10.3 X 12.11 Level Main
Bedroom 2: 9.69 X 10.1 Level Main
Laundry: Level - Basement
Local Schools
High School: Thomas Jefferson
Middle School: Woodrow Wilson
Elementary School: Franklin
School District: Council Bluffs
Listed By / Shown By
Listed By
Agency Name: NP Dodge Real Estate - Council Bluffs
Agency Phone: 712-328-5008
Shown By
Agency Title: Heartland Properties Inc.
Agency Phone: 712-325-0445

Estimate Your Payment
Estimated Payment
$ 1,115.91 per month $797.49 Principal & Interest $263.00 Property Tax $55.42 Homeowner's Insurance