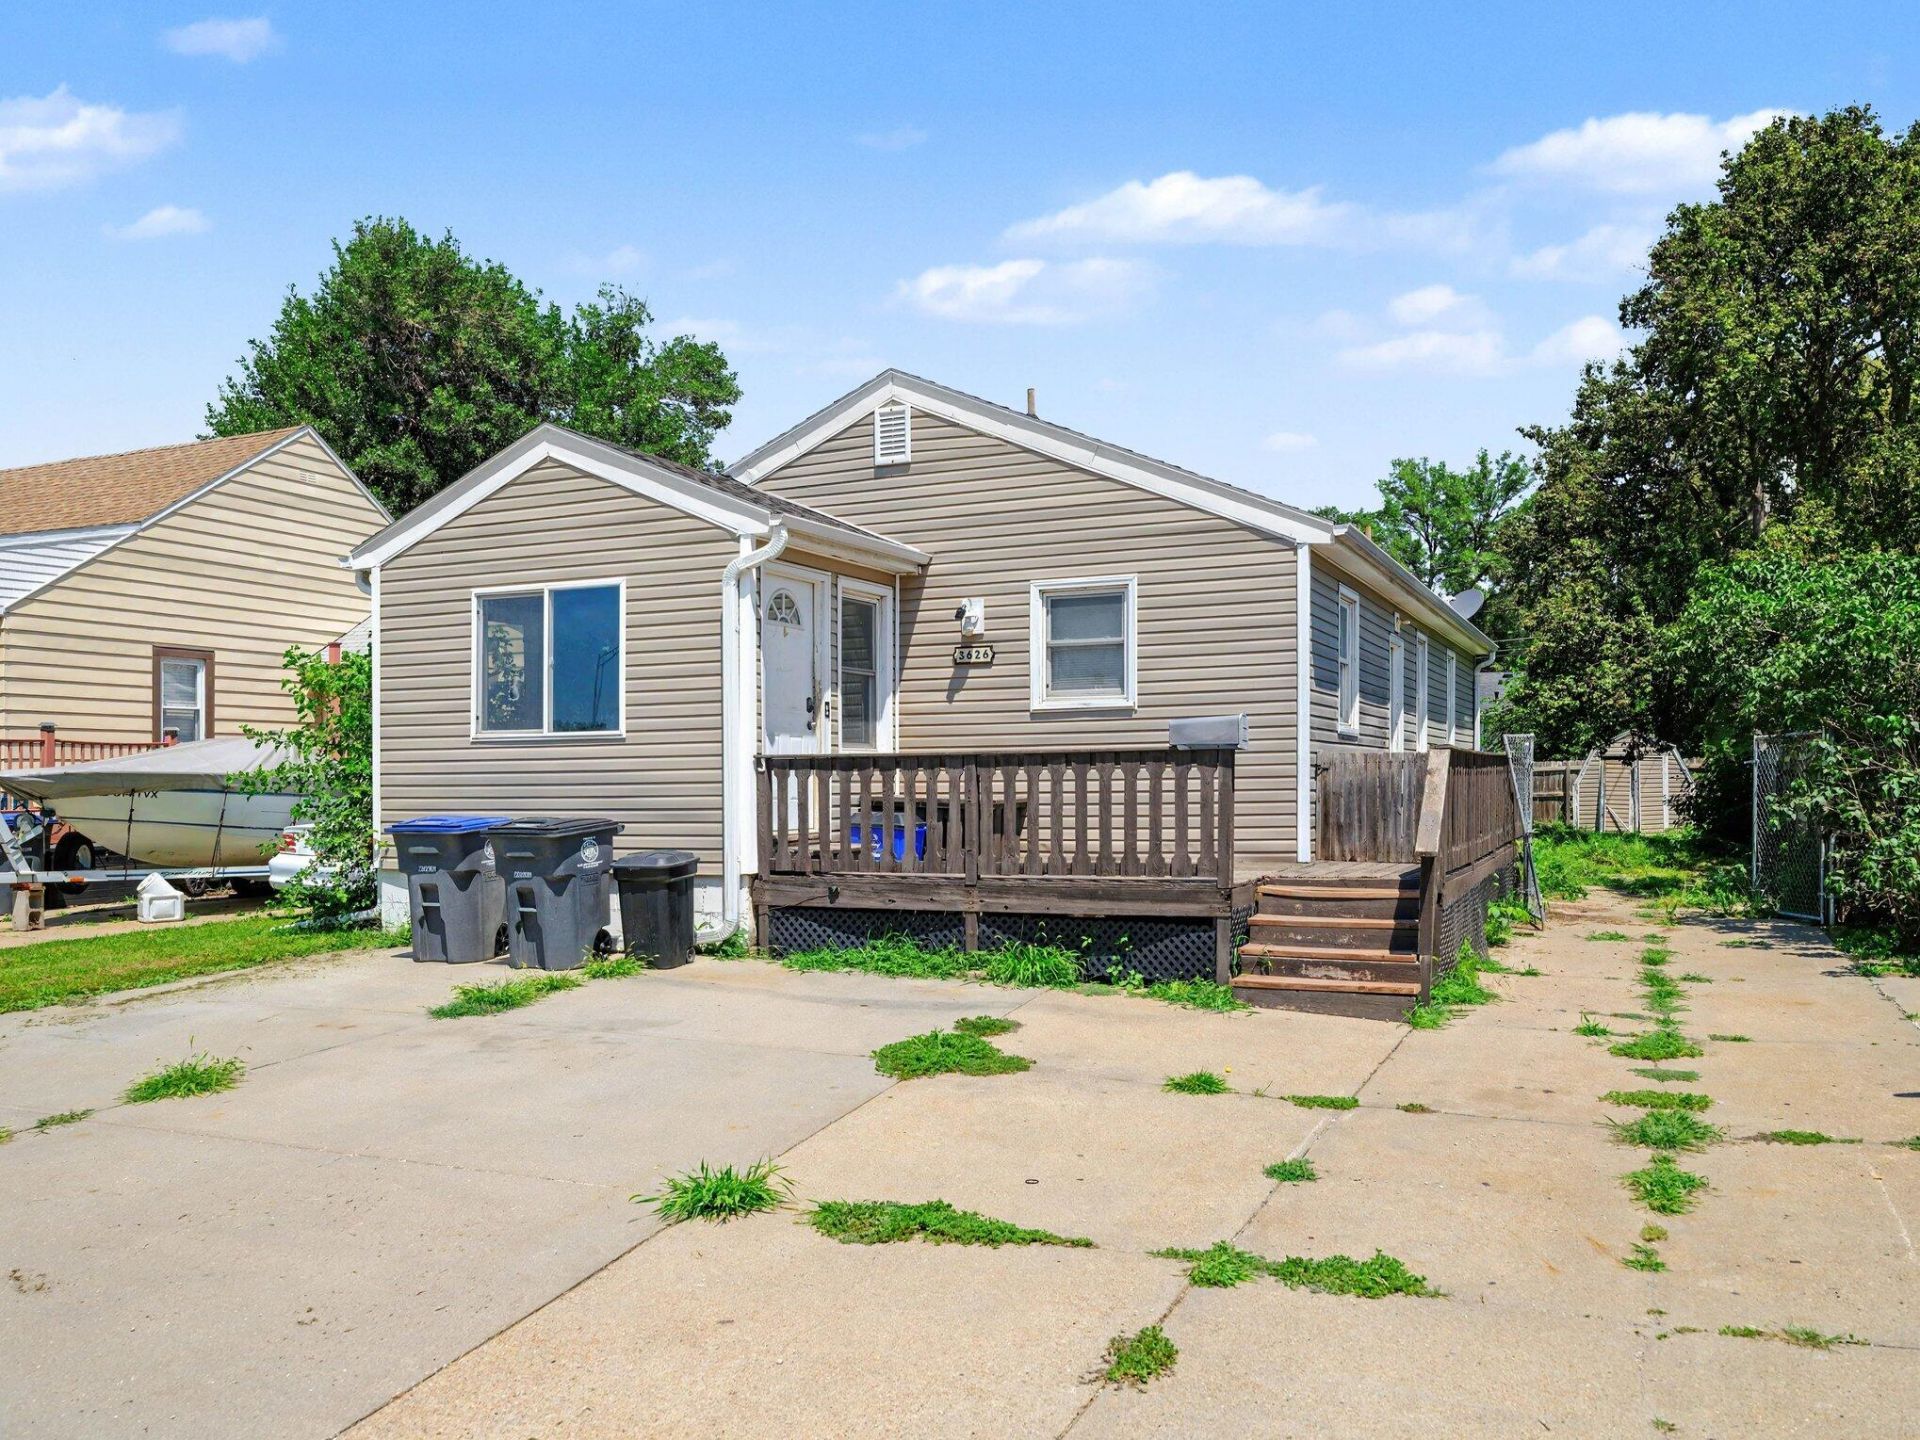

BEDS5
BATHS2
SQUARE FEET1,760
MLS#26-1509
STATUSActive
PROPERTY TYPEResidential - Single Family
SCHOOLLewis Central
Property Description
Outstanding Investment Opportunity! Unlock the potential of this spacious ranch-style home offering 5 bedrooms, 2 bathrooms, and over 1,700 finished square feet. Whether you're looking to expand your rental portfolio, create a profitable fix-and-flip, or invest in a property with strong income potential, this home checks all the boxes. The generous floor plan provides plenty of space for tenants or future updates, while the large backyard offers endless possibilities for outdoor living and entertaining. Conveniently located with easy interstate access and just minutes from shopping, dining, schools, and everyday amenities, this property combines size, location, and opportunity. Bring your vision and capitalize on this exceptional investment!
Property Features
Property Type: Residential - Single Family
Basement: Yes
Cooling: Central Air, Electric
Fenced: Yes
Fuel Type: Gas
Heating: Natural Gas
Home Style: Ranch
Roof Type: Composition
Taxes: $3,252
Year Built: 1940
Amenities
Pantry
Eat-in Kitchen
Ceiling Fan(s)
Feature Descriptions
Basement: Full, Finished, Family Room, Other Bedrooms, Other, Baths
Baths Above Grade: 1
Baths Below Grade: .75
Dining: Eat-in Kitchen
Documents: Lead Base Paint
Exterior: Frame
Financing Terms: Cash, Conventional
Flood Insurance: Not Required
Hot Water Heater: Gas
Kitchen: Refrigerator, Electric Range, Microwave, Vent Fan, Dishwasher, Pantry
Laundry: Washer Hookup, Dryer Hookup, In Basement
Location: County
Lot: Flat Lot, Off Street
Lot Dimensions: 44 X 126
Lot Size Range: Under 1/4 Acre
Main Level: Living Room, Kitchen, Primary Bedroom, Other Bedrooms, Baths
Outbuildings: Storage, None
Parcel #: 7544 33 251 003
Parking: No Features
Primary Bedroom Level: Main Floor
Ramp Access: No
Second Level: None
Services: Public Water, Public Sewer, Electrical, Gas, Cable
Tax Year: 2024
Local Schools
High School: Thomas Jefferson
Middle School: Woodrow Wilson
Elementary School: Rue
School District: Lewis Central
Listed By / Shown By
Listed By
Agency Name: Better Homes and Gardens Real Estate The Good Life Group
Agency Phone: 402-932-5989
Shown By
Agency Title: Heartland Properties Inc.
Agency Phone: 712-325-0445

Estimate Your Payment
Estimated Payment
$ 854.57 per month $545.65 Principal & Interest $271.00 Property Tax $37.92 Homeowner's Insurance