
BEDS4
BATHS5
SQUARE FEET5,309
MLS#22620278
STATUSNEW
PROPERTY TYPEResidential - Single Family
SUBDIVISIONSILVERLEAF ESTATES
SCHOOLElkhorn
Property Description
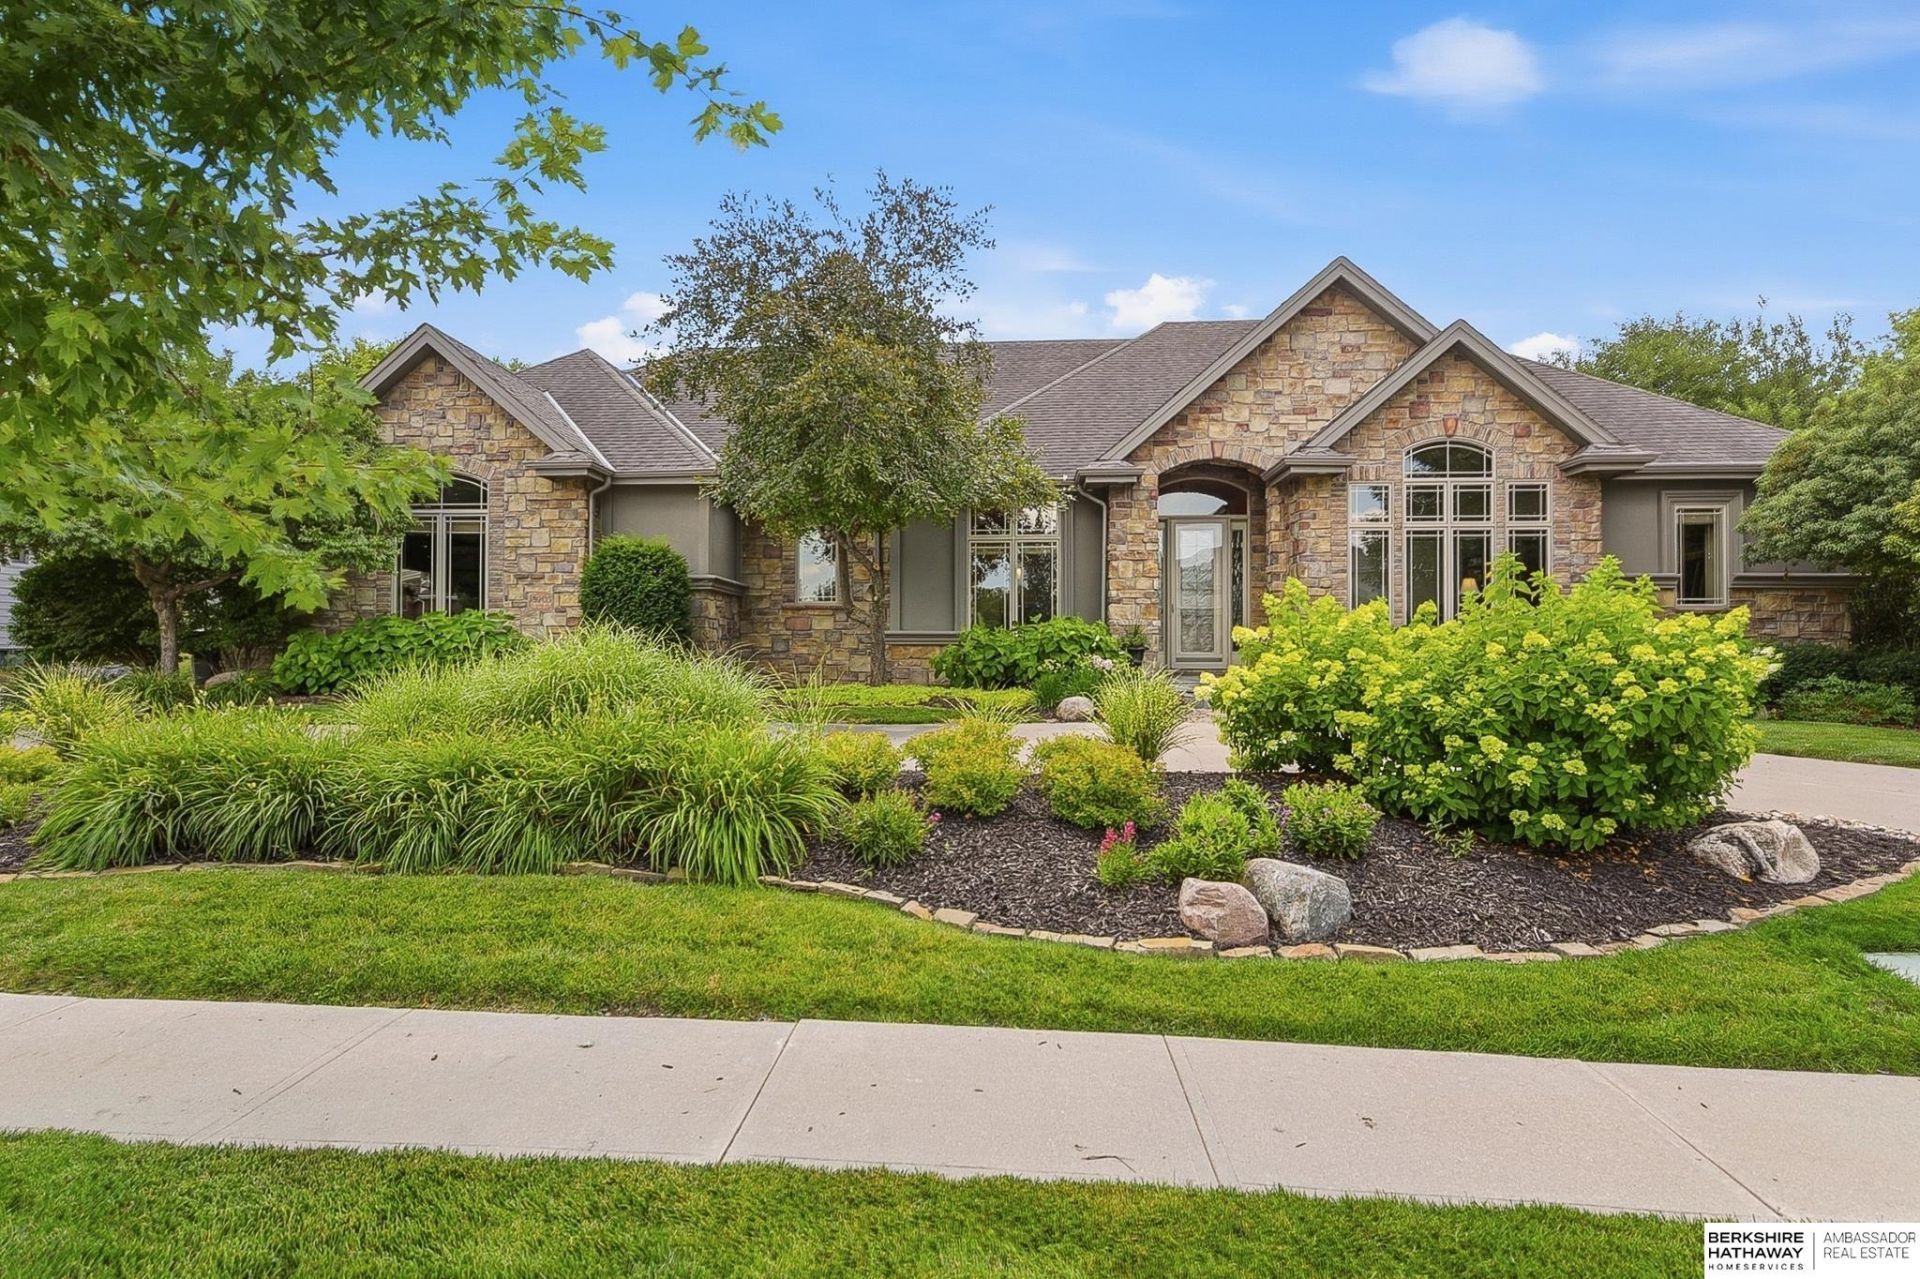
Extraordinary Walkout Ranch Backing to Private, Wooded Area in Prestigious Silverleaf! Executive-style home w/side load orientation (true 4 car), circle drive, stone accents & professional landscaping. Tile entry is flanked by XL formal dining & office w/French doors, hardwood flooring & private 3/4 bath. Stunning living rm w/soaring ceilings (14ft), wall of windows & stately fireplace. Gourmet kitchen has birch cabinets, newer SS appliances (last 6 years), granite, tile splash & WI pantry. Dinette is open to the family rm & kitchen. Family rm is just off kitchen w/fireplace & built-ins & opens to covered, composite deck & treed backdrop. Generous primary suite w/private deck (composite), sitting area, XL WI closet & spa-like bath. Finished lower level includes 3 large bedrooms, 2 baths, rec rm w/wet bar & wine storage, game area w/stone fireplace & exercise/spare rm. Lower level opens to park-like backyard w/stone paver patio, fire pit, stone walls & flagstone paths. New HVAC (2020).
Property Features
Property Type: Residential - Single Family
Basement: Yes
Basement: Partially Finished
Cooling: Central Air
Fireplaces: 3
Fuel Type: Gas
Garage: 4 car attached
Heating: Natural Gas, Forced Air
Home Style: Ranch, Traditional
Lot Size: 0.38 Acres
Property Type: Single Family Residence
Roof Type: Composition
Stories: 1.0
Taxes: $13,422
Year Built: 2007
Feature Descriptions
Appliances: Oven, Refrigerator, Washer, Dishwasher, Dryer, Disposal, Microwave, Warming Drawer, Wine Refrigerator, Cooktop
Baths 3/4: 2
Baths Full: 2
Baths Half: 1
Bedroom 2: Wall/Wall Carpeting,9'+ Ceiling
Bedroom 3: Wall/Wall Carpeting,9'+ Ceiling, Walk-In Closet(s)
Bedroom 4: Wall/Wall Carpeting,9'+ Ceiling, Walk-In Closet(s)
Dining Room: Wall/Wall Carpeting,9'+ Ceiling
Directions: 192nd & Dodge, North to Honeysuckle Dr, East to 189th St, South to Lafayette Ave, Right to Property.
Exterior: Porch, Patio, Covered Deck, Deck, Covered Patio, Sprinkler System, Gas Grill
Exterior: Stone, Masonite
Family Room: Wood Floor, Fireplace,9'+ Ceiling, Balcony/Deck
Fencing: None
Financing Terms: Conventional, Cash
Fireplace: Family Room, Living Room, Gas Log
Fireplace Y/N: Yes
Flooring: Carpet, Ceramic Tile, Wood
Formal Dining: Yes
Foundation: Concrete Perimeter
HOA Fee: 350
HOA Y/N: Yes
Interior: Garage Door Opener, Cable Available, Sump Pump, Wet Bar, High Ceilings, Whirlpool, Ceiling Fan(s), Formal Dining Room, Pantry, Bay Window(s)
Kitchen: Wood Floor,9'+ Ceiling, Dining Area, Pantry
Laundry: Ceramic Tile Floor,9'+ Ceiling
Laundry Room Level: Main
Living Room: Wall/Wall Carpeting, Fireplace,9'+ Ceiling
Lot: Over 1/4 up to 1/2 Acre, In Subdivision
Lot Dimensions: 118.94 x 130.06 x 123.93 x 125.06 x 7.07
Lot Size Range: 1/4 Acre Up To 1/2 Acre
Master Bathroom: Full, Shower, Whirlpool, Double Sinks
Master Bedroom: Wall/Wall Carpeting, Bay/Bow Windows,9'+ Ceiling, Balcony/Deck, Walk-In Closet(s), Whirlpool
Model Home (Not For Sale): No
Office: Wood Floor, Cath./Vaulted Ceiling, Walk-In Closet(s)
Original List Price: $995000
Other Room 1: Ceramic Tile Floor
Parking: Attached, Garage Door Opener
Primary Bath: Yes
Primary Bedroom Level: Main
Rec Room: Wall/Wall Carpeting, Wetbar
Sewer: Public Sewer
SID: 503
SQFT Above Grade Finished: 2729
SQFT Basement Total: 2679
SQFT Below Grade Finished: 2580
SQFT Main Floor: 2729
SQFT Total: 5309
Tax Year: 2025
Utilities: Cable Available, Electricity Available, Natural Gas Available, Water Available, Sewer Available
Water: Public
Windows: Bay Window(s)
Room Sizes
Bedroom 2: 15.2 X 12 Level - Basement
Bedroom 3: 15.4 X 14 Level - Basement
Bedroom 4: 18 X 13.6 Level - Basement
Dining Room: 16 X 12 Level - Main Floor
Family Room: 15 X 14 Level - Main Floor
Kitchen: 24.8 X 18.6 Level - Main Floor
Living Room: 19.7 X 19.8 Level - Main Floor
Primary Bedroom: 18 X 17.6 Level - Main Floor
Rec Room: 23.00 X 23.00 Level - Basement
Laundry Room: 9.00 X 8.00 Level - Main Floor
Other Room 1: 13.80 X 8.40 Level - Main Floor
Other Room 2: 15.00 X 22.50 Level - Basement
Other Room 3: 15.80 X 13.20 Level - Basement
Local Schools
High School: Elkhorn
Middle School: Elkhorn
Elementary School: Hillrise
School District: Elkhorn
Listed By / Shown By
Listed By
Agency Name: BHHS Ambassador Real Estate
Shown By
Agency Title: Heartland Properties Inc.
Agency Phone: 712-325-0445

Estimate Your Payment
Estimated Payment
$ 5,585.04 per month $4,176.34 Principal & Interest $1,118.50 Property Tax $290.21 Homeowner's Insurance