
BEDS3
BATHS2
SQUARE FEET1,768
MLS#26-675
STATUSActive
PROPERTY TYPEResidential - Single Family
SCHOOLEast Mills
Property Description
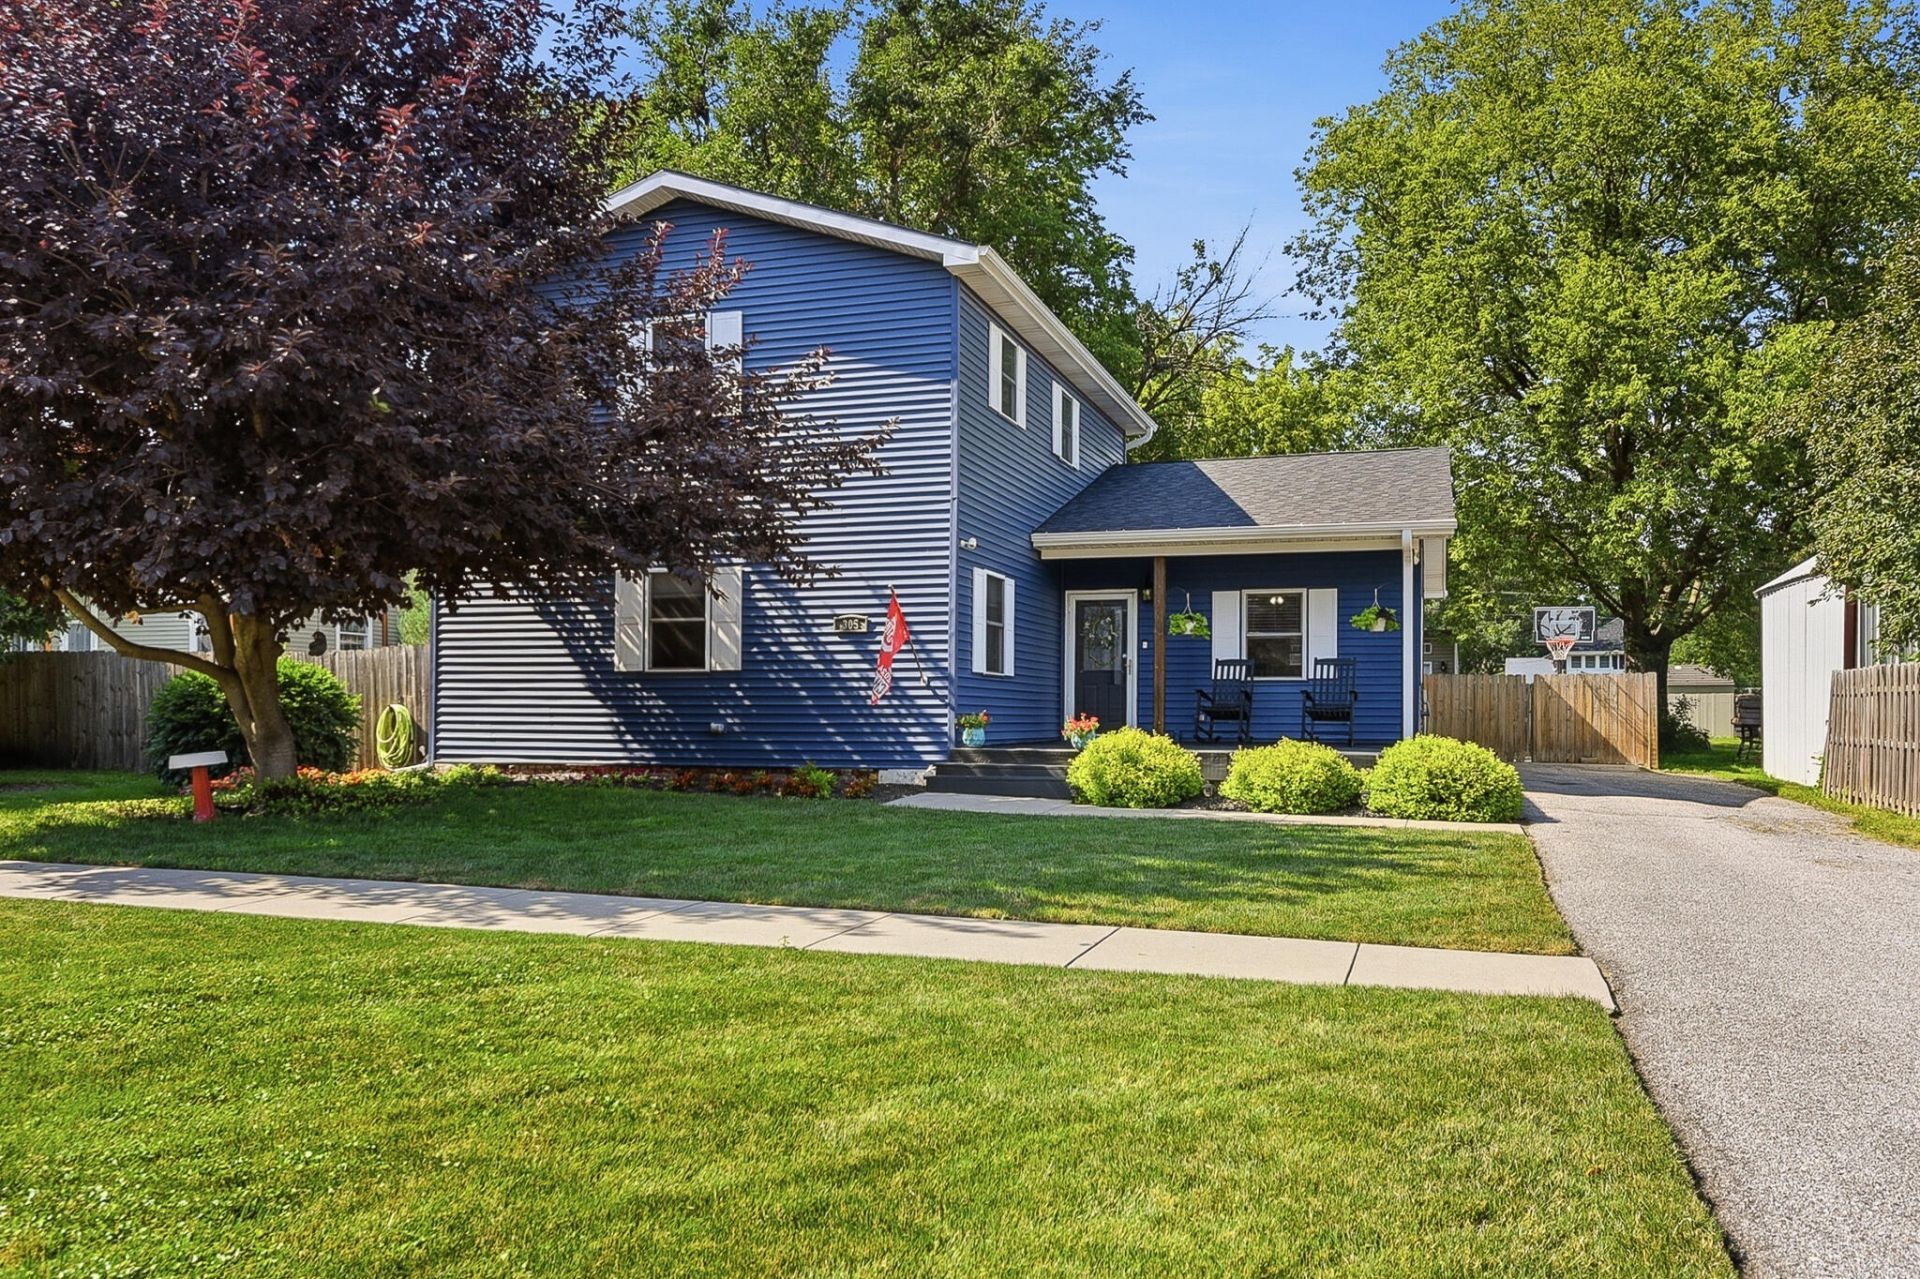
Great opportunity in Malvern! 2 Story home on picturesque, quiet brick-lined street. Sit on your front deck or enjoy the large backyard with workshop/shed that has a/c and heat. Main floor features primary bedroom, family room, kitchen, 3/4 bathroom, laundry room and bonus/guest room (Murphy Bed included). Upper level has 2 bedrooms, Full bathroom and large closet for storage. This home has many updates including: New vinyl siding, New roof (Home&shed), fresh paint. Large eat in kitchen with French doors that open to large patio for entertaining. Large garden on West side of home in backyard. Thriving community in Malvern, with modern schools, an artsy downtown with restaurants, shopping and convenience.
Property Features
Property Type: Residential - Single Family
Basement: Yes
Cooling: Central Air, Electric
Fenced: Yes
Fuel Type: Gas
Heating: Natural Gas
Roof Type: Composition
Taxes: $3,306
Year Built: 1890
Amenities
Eat-in Kitchen
Ceiling Fan(s)
Walk-In Closet(s)
Feature Descriptions
Basement: Partial, Crawl Space
Baths Above Grade: 2
Dining: Eat-in Kitchen
Documents: Lead Base Paint
Exterior: Frame
Financing Terms: Cash, Conventional, FHA, VA Loan
Flood Insurance: Not Required
Hot Water Heater: Gas
Kitchen: Garbage Disposal, Electric Range, Microwave, Dishwasher
Location: City
Lot: Flat Lot, Brick Street
Lot Dimensions: 130 x 66
Lot Size Range: Under 1/4 Acre
Main Level: Dining, Kitchen, Family Room, Primary Bedroom, Other Bedrooms, Baths
Outbuildings: None
Parcel #: 08595-000-00-00-000
Parking: No Features
Primary Bedroom Level: Main Floor
Ramp Access: No
Second Level: Other Bedrooms, None
Services: Public Water, Public Sewer, Electrical, Gas
Tax Year: 2024
Room Sizes
Kitchen: 13 X 15 Level Main
Family Room: 13.5 X 15 Level Main
Great Room: 11 X 13.4 Level Main
Laundry: 7.8 X 11 Level Main
Primary Bedroom: 14 X 13.3 Level Main
Bedroom 2: 12 X 13.4 Level Second
Bedroom 3: 11.7 X 14 Level Second
Local Schools
High School: East Mills
Middle School: East Mills Middle School
Elementary School: East Mills
School District: East Mills
Listed By / Shown By
Listed By
Agency Name: BHHS Ambassador Real Estate
Agency Phone: 402-493-4663
Shown By
Agency Title: Heartland Properties Inc.
Agency Phone: 712-325-0445

Estimate Your Payment
Estimated Payment
$ 1,303.48 per month $961.19 Principal & Interest $275.50 Property Tax $66.79 Homeowner's Insurance