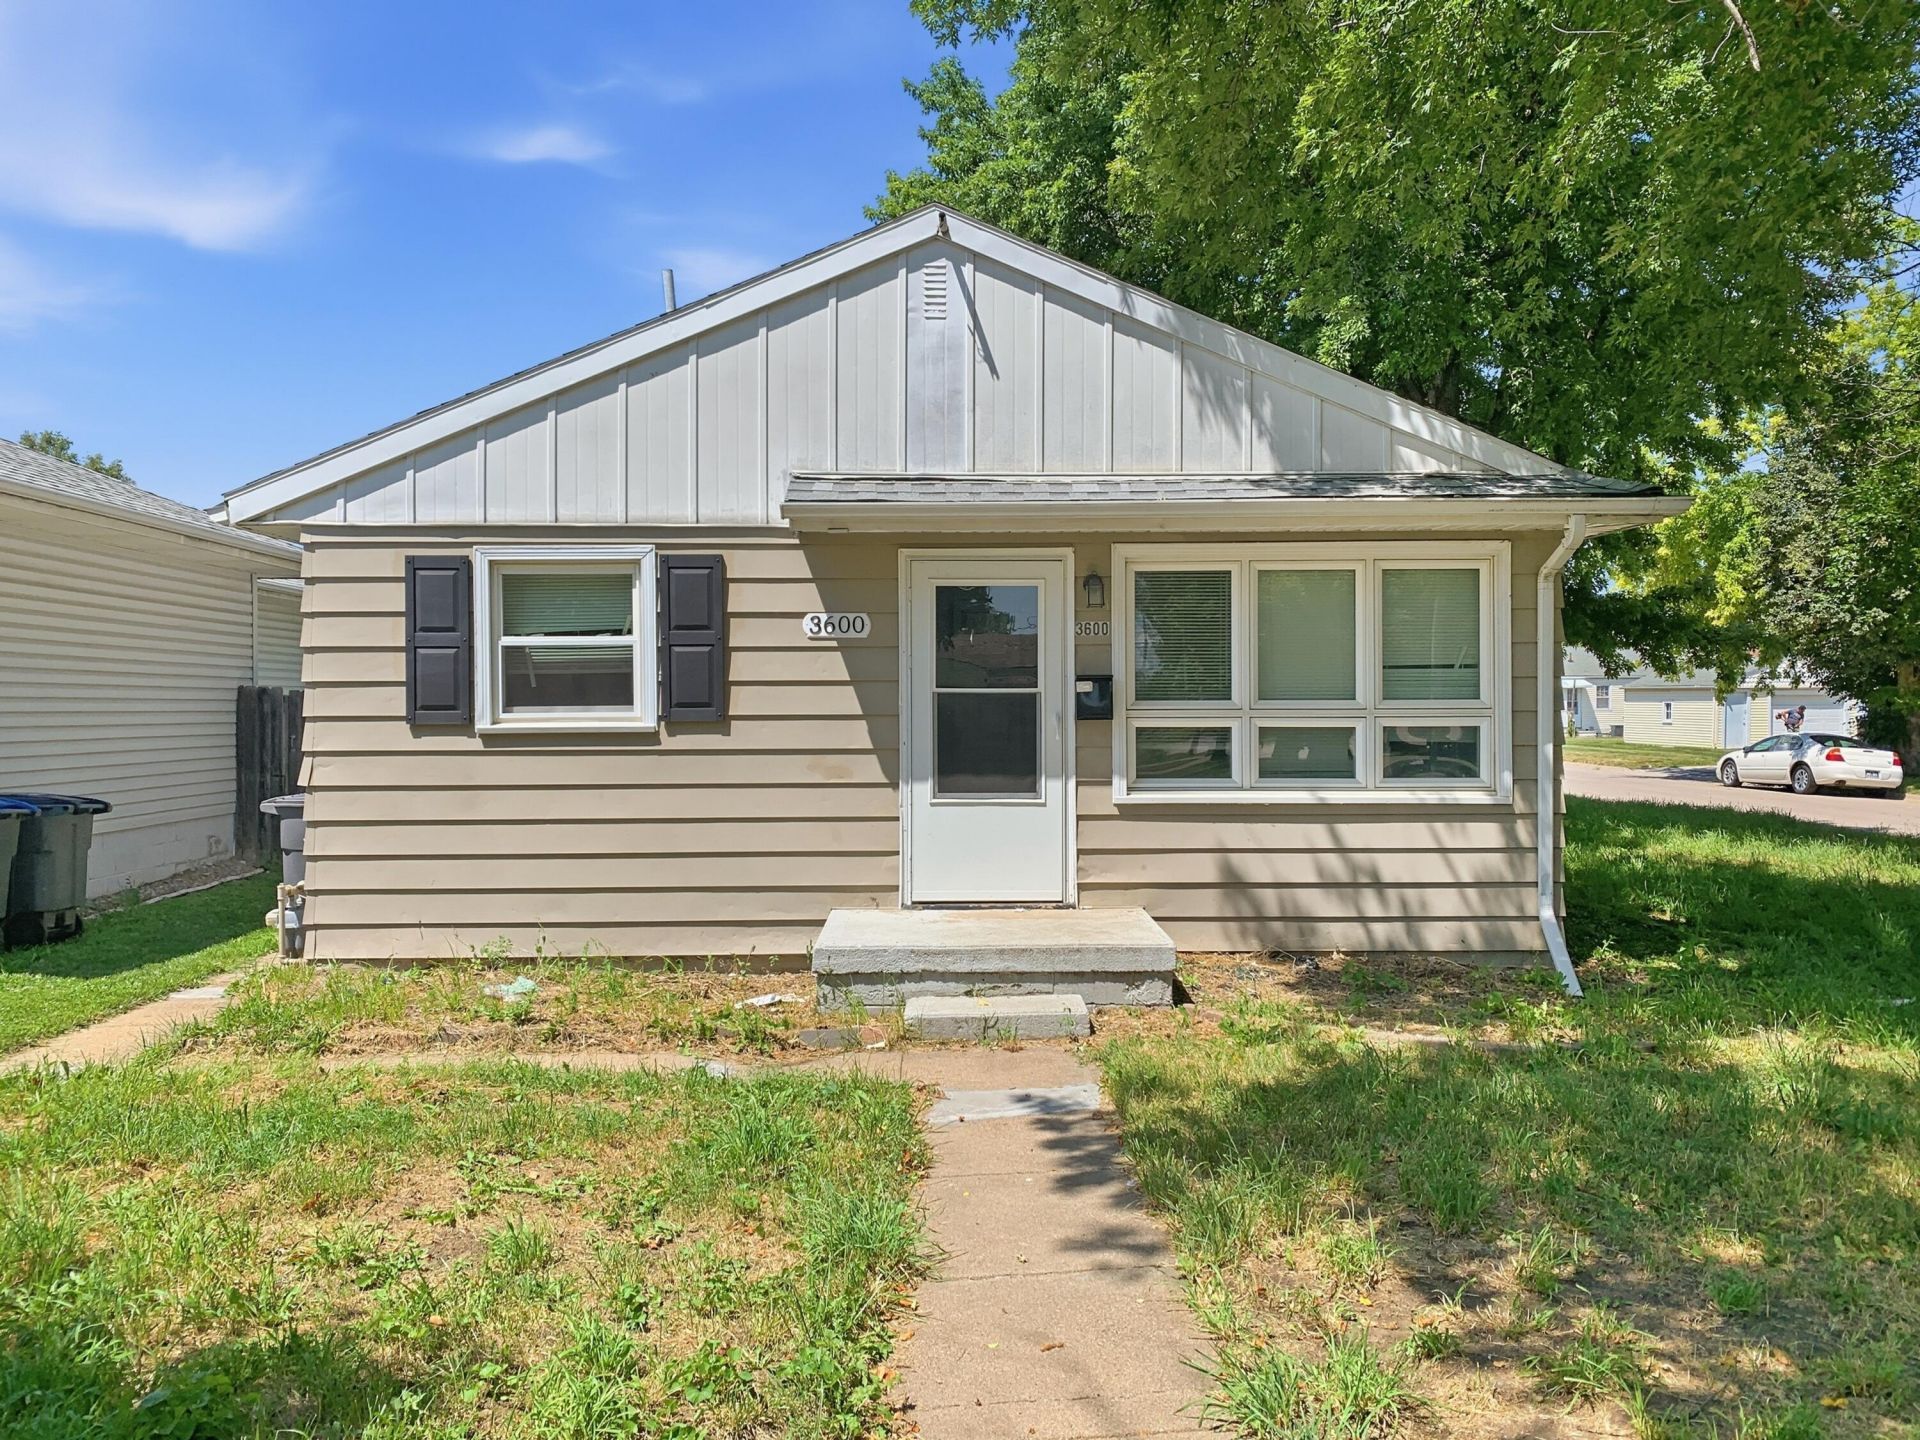

BEDS3
BATHS1
SQUARE FEET864
MLS#26-1529
STATUSActive
PROPERTY TYPEResidential - Single Family
SCHOOLCouncil Bluffs
Property Description
Single-story ranch-style home in a highly accessible Council Bluffs location. Built in 1960, this 3-bedroom, 1-bathroom residence features approximately 864 square feet of main-level living space, plus additional square footage in a partially finished basement. The main floor offers a functional, flowing layout with a spacious living room, an eat-in kitchen, and hardwood flooring under the carpeted areas. The lower level includes a large rec room, a utility storage area, and a half bath. Positioned on a spacious corner lot, the exterior includes a detached two-car garage, a concrete driveway, and a level backyard. Conveniently located near local parks, schools, and major interstate access for an easy commute to Omaha.
Property Features
Property Type: Residential - Single Family
Cooling: Central Air, Electric
Fuel Type: Gas
Garage: 1.5
Heating: Natural Gas
Home Style: Ranch
Roof Type: Composition
Taxes: $2,646
Year Built: 1950
Amenities
Eat-in Kitchen
None
Feature Descriptions
Basement: Crawl Space
Baths Above Grade: 1
Dining: Eat-in Kitchen
Exterior: Frame
Financing Terms: Cash
Flood Insurance: Not Required
Hot Water Heater: Gas
Kitchen: Refrigerator, Dishwasher
Laundry: Washer Hookup
Location: City
Lot: Corner Lot, Off Street, Concrete Road
Lot Dimensions: 44x132
Lot Size Range: Under 1/4 Acre
Main Level: Living Room, Dining, Kitchen, Primary Bedroom, Baths, Other
Outbuildings: Garage
Parcel #: 7544 33 204 019
Parking: Electric
Primary Bedroom Level: Main Floor
Ramp Access: No
Second Level: None
Services: Public Water, Public Sewer, Electrical, Gas, Paving, Public Sidewalks
Tax Year: 2025
Zoning: R3
Room Sizes
Living Room: 14.6 X 13 Level Main
Kitchen: 17.5 X 9 Level Main
Primary Bedroom: 11.2 X 9 Level Main
Bedroom 2: 10 X 10 Level Main
Bedroom 3: 9.6 X 10 Level Main
Local Schools
High School: Thomas Jefferson
Middle School: Woodrow Wilson
Elementary School: Rue
School District: Council Bluffs
Listed By / Shown By
Listed By
Agency Name: Trelora Realty, Inc.
Shown By
Agency Title: Heartland Properties Inc.
Agency Phone: 712-325-0445

Estimate Your Payment
Estimated Payment
$ 781.17 per month $524.25 Principal & Interest $220.50 Property Tax $36.43 Homeowner's Insurance