
BEDS5
BATHS4
SQUARE FEET4,122
MLS#22620526
STATUSACTIVE
PROPERTY TYPEResidential - Single Family
SUBDIVISIONHILLSBOROUGH
SCHOOLOmaha
Property Description
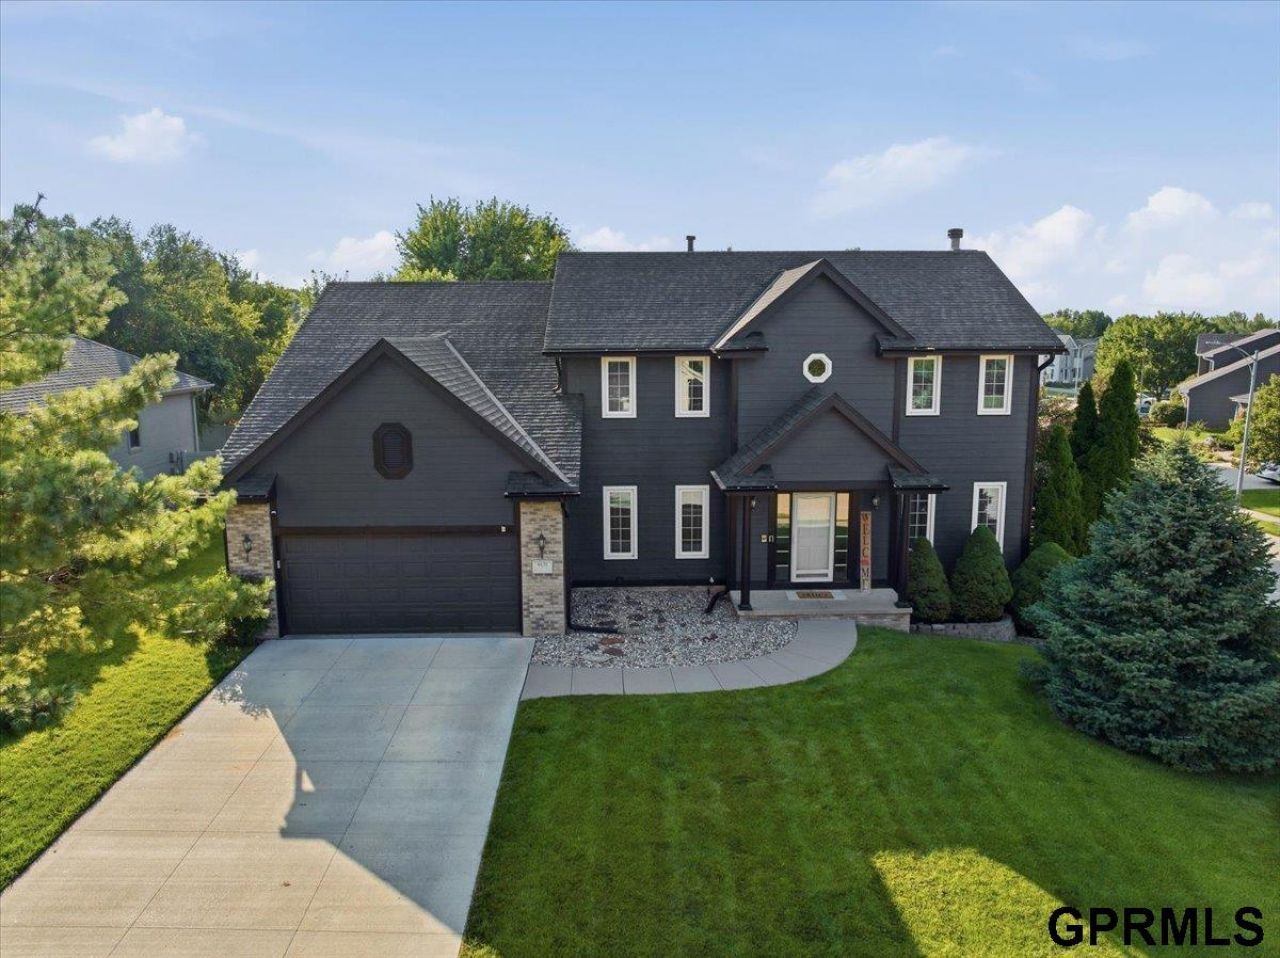
Accepting back up offers. Welcome home to this beautifully maintained 5-bedroom, 4-bath home, offered by only its second owner! Situated on a beautifully landscaped, fenced corner lot, this spacious home features a 3-car tandem garage and an open-concept layout designed for both everyday living and entertaining. Enjoy real hardwood floors on the main level, brand-new carpet upstairs, new quartz countertops, and new appliances. Major updates include the HVAC system, roof, exterior paint, and landscaping. The oversized primary suite offers a versatile sitting area perfect for a home office, nursery, or reading retreat, along with a luxurious en-suite bath featuring a soaking tub and separate shower. Four bedrooms are conveniently located on the upper level. A finished flex room, previously used as a dance studio and now a workout room, offers endless possibilities for your lifestyle. This home combines space, style, and functionality!! You won't want to miss it! AMA
Property Features
Property Type: Residential - Single Family
Basement: Full
Basement: Yes
Cooling: Central Air
Days on Market: 10
Fenced: Yes
Fireplaces: 2
Fuel Type: Gas
Garage: 3 car attached
Heating: Natural Gas, Forced Air
Home Style: 2 Story
Lot Size: 0.28 Acres
Property Type: Single Family Residence
Stories: 2.0
Taxes: $7,766
Year Built: 1999
Feature Descriptions
Baths 3/4: 1
Baths Full: 2
Baths Half: 1
Directions: Please use your trusty GPS
Exterior: Porch, Covered Deck
Fencing: Iron
Financing Terms: VA Loan, FHA, Conventional, Cash
Fireplace: Gas Log
Fireplace Y/N: Yes
Foundation: Block
HOA Fee: 75
HOA Y/N: Yes
Interior: Garage Door Opener, Exercise Room, Whirlpool, Bidet, Ceiling Fan(s), Jack and Jill Bath
Laundry Room Level: Main
Lot: Over 1/4 up to 1/2 Acre
Lot Dimensions: 133 x 90
Lot Size Range: 1/4 Acre Up To 1/2 Acre
Model Home (Not For Sale): No
Original List Price: $495000
Parking: Attached, Garage Door Opener
Primary Bath: Yes
Primary Bedroom Level: 2+
Sewer: Public Sewer
SQFT Above Grade Finished: 2913
SQFT Basement Total: 1407
SQFT Below Grade Finished: 1209
SQFT Main Floor: 1407
SQFT Second Floor: 1506
SQFT Total: 4122
Tax Year: 2025
Water: Public
Room Sizes
Bedroom 2: Level - 2nd Floor
Bedroom 3: Level - 2nd Floor
Bedroom 4: Level - 2nd Floor
Bedroom 5: Level - Basement
Primary Bedroom: Level - 2nd Floor
Laundry Room: Level - Main Floor
Local Schools
High School: Westview
Middle School: Buffett
Elementary School: Fullerton
School District: Omaha
Listed By / Shown By

Listed By
Agency Name: Heartland Properties Inc
Agent Name: Christy Magers
Agency Phone: (712) 355-4906
Estimate Your Payment
Estimated Payment
$ 2,869.22 per month $2,077.67 Principal & Interest $647.17 Property Tax $144.38 Homeowner's Insurance