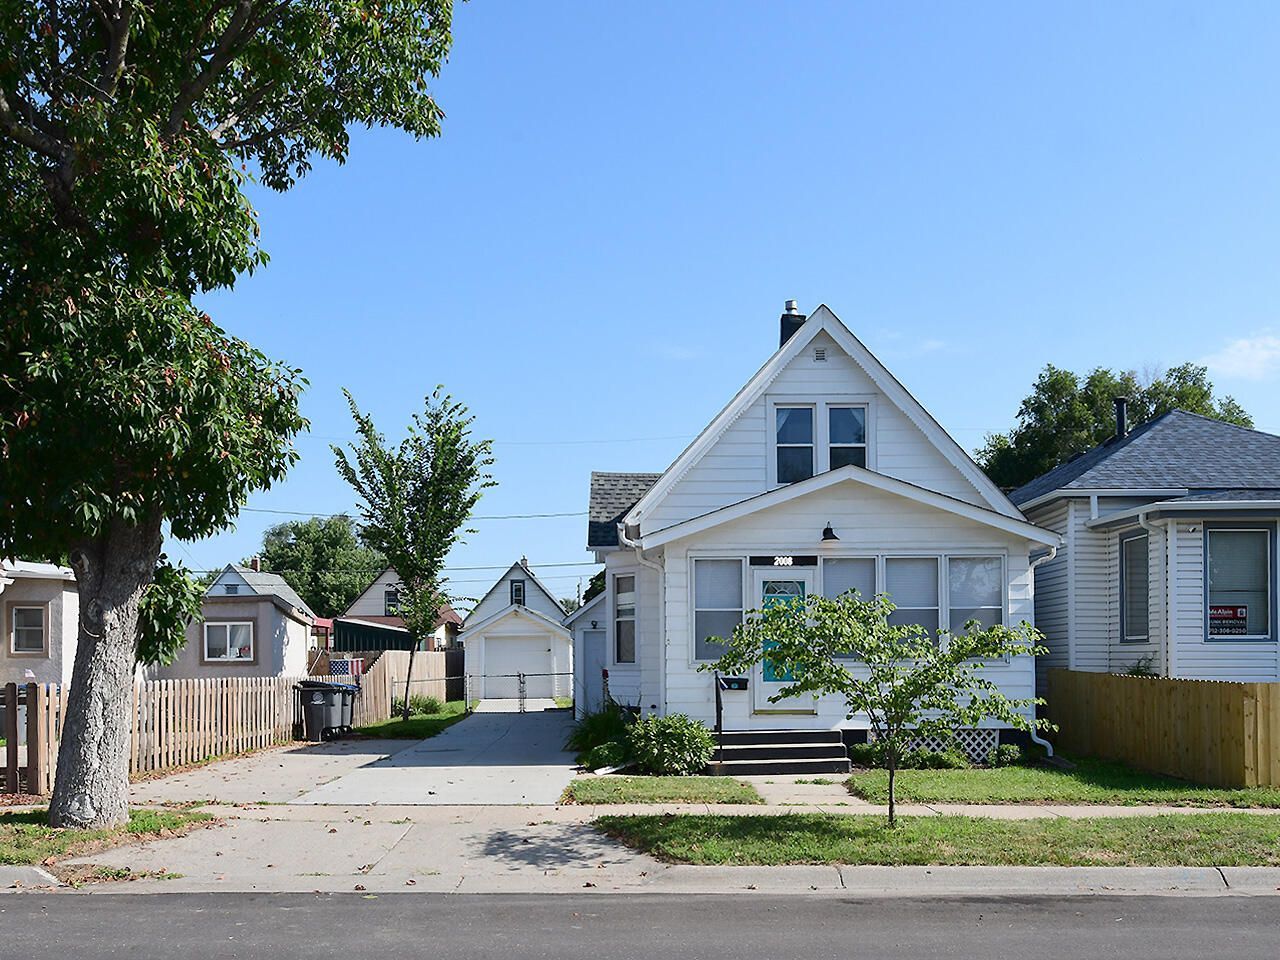

BEDS2
BATHS1
SQUARE FEET1,226
MLS#26-1541
STATUSActive
PROPERTY TYPEResidential - Single Family
SCHOOLCouncil Bluffs
Property Description
Awesome move in ready property ready for a new owner. All appliances stay including the washer and dryer. Newer kitchen cabinets, with double oven, dishwasher, newer bathroom, newer windows. Enclosed front porch and back area. Portable air conditioner stays for back enclosed room. Whole house water filter. Small bedroom on main floor and spacious bedroom on second floor. Fenced back yard with 1 car detached garage. Extra long parking pad next to the driveway.
Property Features
Property Type: Residential - Single Family
Basement: Yes
Cooling: Central Air, Other, Electric
Fenced: Yes
Fuel Type: Gas
Garage: 1
Heating: Natural Gas
Roof Type: Composition
Taxes: $1,742
Year Built: 1920
Amenities
Pantry
Ceiling Fan(s)
Walk-In Closet(s)
Feature Descriptions
Basement: Full, Shelf, Unfinished
Baths Above Grade: 1
Dining: LR/DR Combo
Documents: Lead Base Paint
Exterior: Frame
Financing Terms: Cash, Conventional, FHA, VA Loan
Flood Insurance: Not Required
Hot Water Heater: Gas
Kitchen: Refrigerator, Double Oven, Microwave, Dishwasher, Pantry
Laundry: In Basement
Location: City
Lot: Off Street, Concrete Road
Lot Dimensions: 45 x 109
Lot Size Range: Under 1/4 Acre
Main Level: Living Room, Dining, Kitchen, Primary Bedroom, Baths
Outbuildings: Garage
Parcel #: 7544 35 176 013
Parking: Electric
Primary Bedroom Level: Main Floor
Ramp Access: No
Second Level: Other Bedrooms
Services: Public Water, Public Sewer, Electrical, Gas, Public Sidewalks
Tax Year: 2024
Zoning: residential
Room Sizes
Living Room: 9.33 X 24.33 Level Main
Kitchen: 10.67 X 11.33 Level Main
Bathroom: 7.08 X 8.08 Level Main
Primary Bedroom: 8.17 X 13.33 Level Main
Bedroom 2: 11.5 X 24.75 Level Upper
Bonus Room: 11.9 X 13.17 Level Main
Laundry: 16 X 22.42 Level Basement
Local Schools
High School: Abraham Lincoln
Middle School: Woodrow Wilson
Elementary School: Edison
School District: Council Bluffs
Listed By / Shown By
Listed By
Agency Name: BHHS Ambassador- Regency
Agency Phone: 402-333-7000
Shown By
Agency Title: Heartland Properties Inc.
Agency Phone: 712-325-0445

Estimate Your Payment
Estimated Payment
$ 953.18 per month $755.52 Principal & Interest $145.17 Property Tax $52.50 Homeowner's Insurance