
BEDS4
BATHS3
SQUARE FEET2,672
MLS#26-1555
STATUSActive
PROPERTY TYPEResidential - Single Family
SCHOOLAHSTW
Property Description
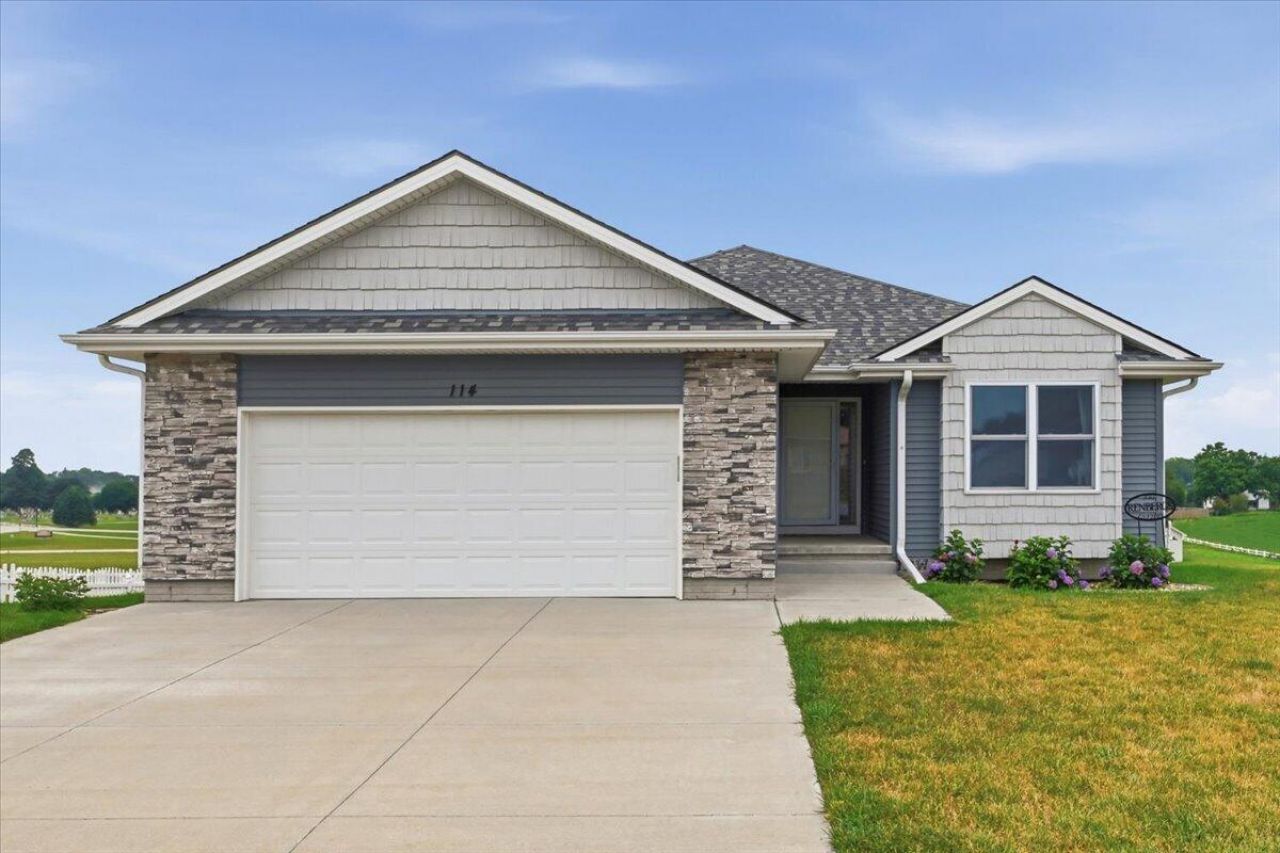
Small-town living at its finest just minutes from the metro!Welcome home to this custom-quality, 4-bedroom, 3-bath ranch nestled on a quiet cul-de-sac with a 2-car attached garage. Thoughtfully designed with exceptional craftsmanship and attention to detail, this home is sure to impress. Luxury vinyl plank flooring flows throughout the kitchen, dining area, main-floor laundry, and guest bath. The open-concept layout creates a seamless flow between the living room, dining area, and kitchen, while large windows and the spacious deck offer beautiful scenic views. The main level features a generous primary suite complete with a walk-in closet and private en-suite bath, along with two additional bedrooms, a full guest bath, and a convenient main-floor laundry room.Newly finished lower level
Property Features
Property Type: Residential - Single Family
Basement: Yes
Cooling: Central Air, Gas
Days on Market: 1
Garage: 2 car attached
Home Style: Ranch
Roof Type: Composition
Taxes: $4,556
Year Built: 2020
Amenities
Ceiling Fan(s)
Walk-In Closet(s)
Feature Descriptions
Basement: Full, Finished, Living Room, Other Bedrooms, Baths
Baths Above Grade: 2.5
Baths Below Grade: 1
Dining: LR/DR Combo
Exterior: Frame
Financing Terms: Cash, Conventional, FHA, VA Loan, USDA Loan
Flood Insurance: Not Required
Hot Water Heater: Gas
Kitchen: Refrigerator, Electric Range, Microwave, Vent Fan, Dishwasher
Location: City
Lot: View, Cul-De-Sac, Off Street, Concrete Road
Lot Dimensions: .26 acres
Lot Size Range: Under 1/4 Acre
Main Level: Living Room, Kitchen, Primary Bedroom, Other Bedrooms, Baths
Outbuildings: None
Parcel #: 832924000110
Parking: Garage Door Opener, Electric, Insulation
Primary Bedroom Level: Main Floor
Ramp Access: No
Second Level: None
Services: Public Water, Public Sewer, Electrical, Gas, Cable, School Bus, Public Sidewalks
Tax Year: 2025
Zoning: R1
Local Schools
High School: A-H-S-T-W
Middle School: A-H-S-T-W
Elementary School: A-H-S-T-W
School District: AHSTW
Listed By / Shown By
Listed By
Agency Name: BHHS Ambassador - CB
Agency Phone: 712-435-7700
Shown By
Agency Title: Heartland Properties Inc.
Agency Phone: 712-325-0445

Estimate Your Payment
Estimated Payment
$ 2,197.71 per month $1,699.92 Principal & Interest $379.67 Property Tax $118.13 Homeowner's Insurance