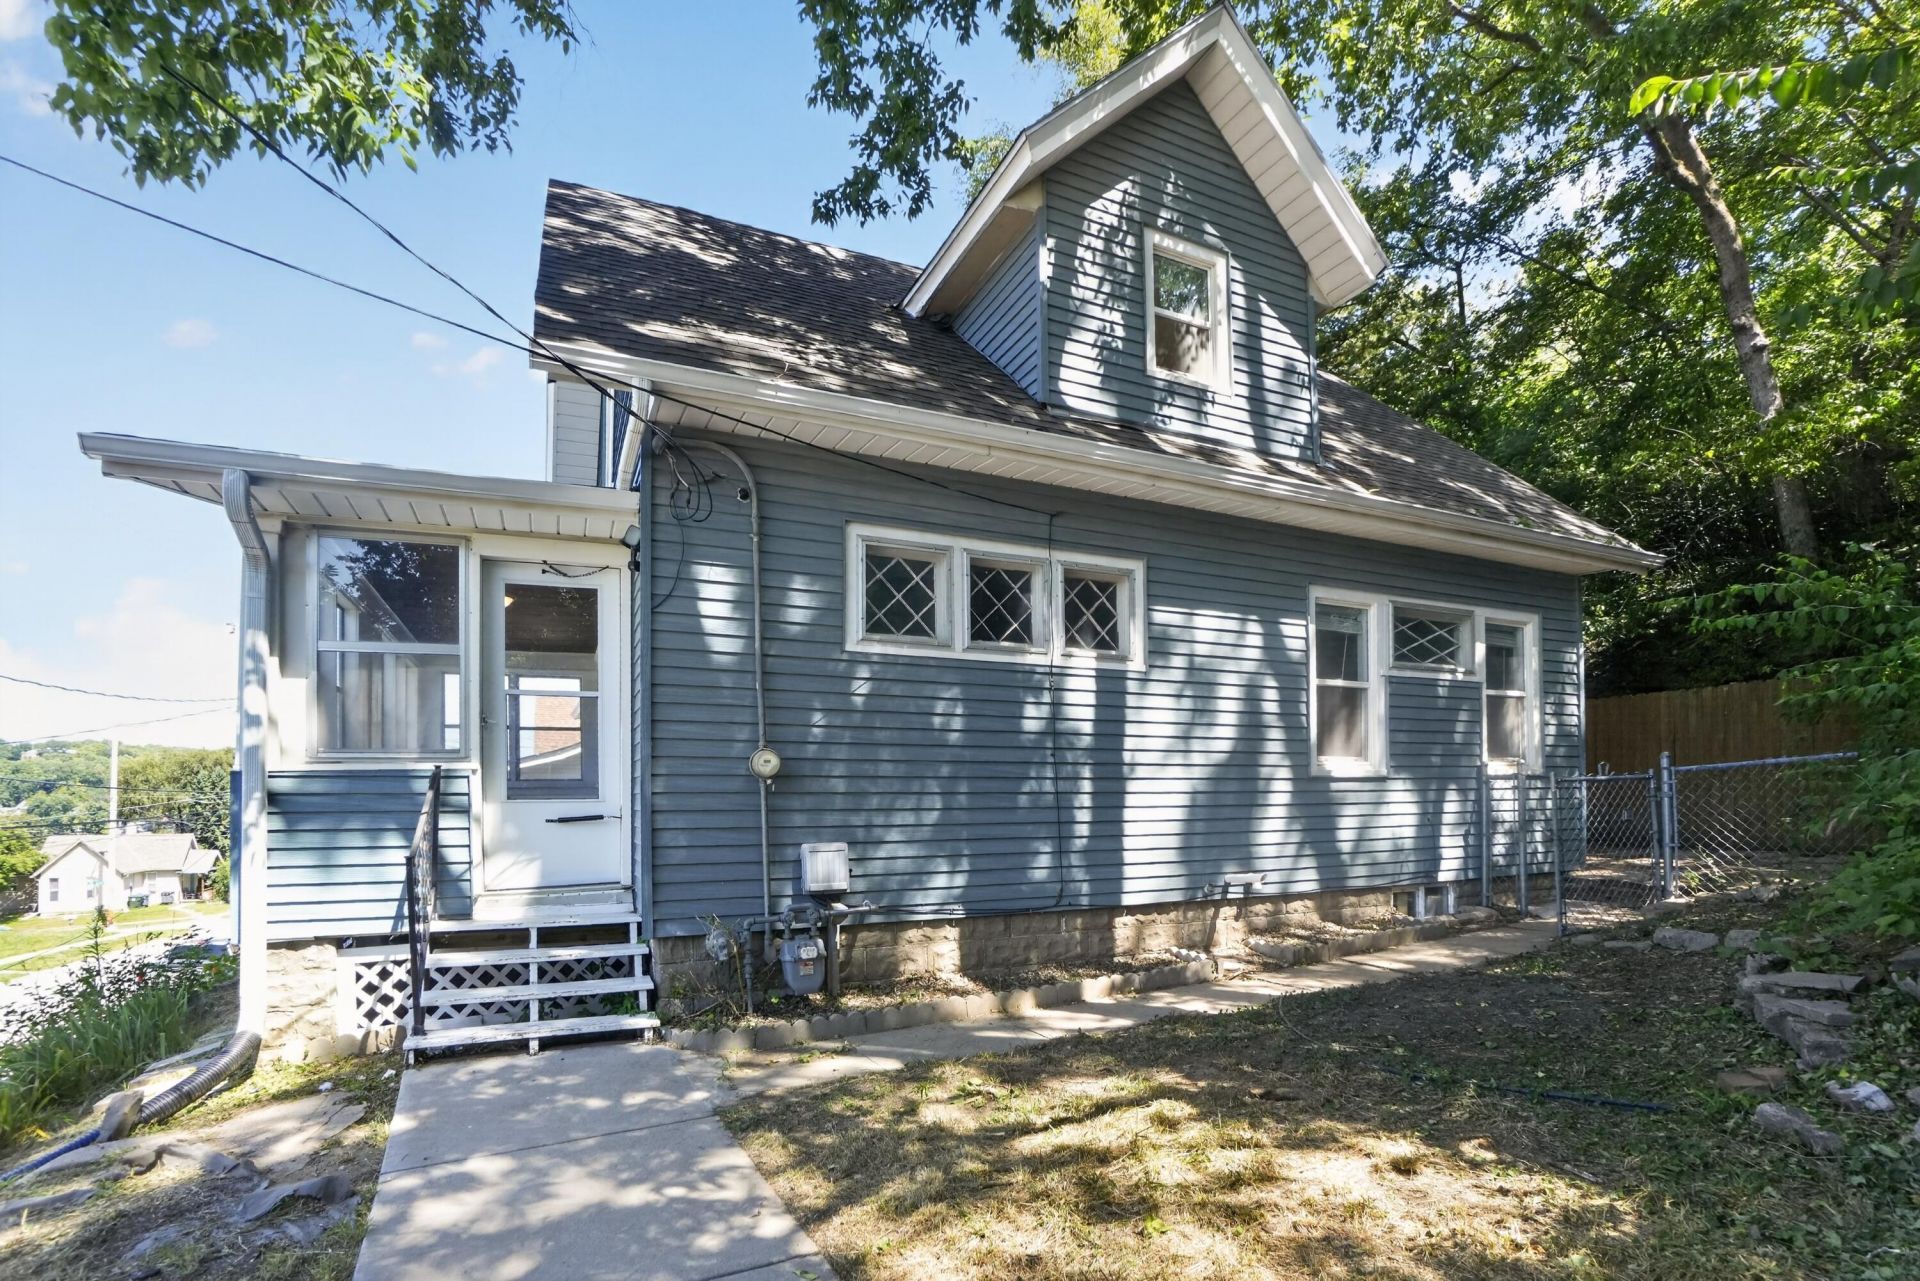

BEDS3
BATHS1
SQUARE FEET1,022
MLS#26-1556
STATUSActive
PROPERTY TYPEResidential - Single Family
SUBDIVISIONEubanks
SCHOOLCouncil Bluffs
Property Description
Updated 1.5-story home near downtown Council Bluffs. Built in 1900, this 3-bed, 1-bath property offers 1,022 sq ft of finished space. The main level includes luxury vinyl plank flooring, a bedroom, an updated kitchen, and a remodeled bath with custom tile work. The upper level features two additional bedrooms with new carpet. Major mechanical updates include a newer roof, furnace, central AC, and water heater. The exterior features an enclosed front porch with scenic town views, new concrete entry steps, an engineered retaining wall, and a private rear patio with a new privacy fence. Zero down payment financing options may be available. Convenient access to local amenities and transit.
Property Features
Property Type: Residential - Single Family
Basement: Yes
Cooling: Central Air, Electric
Days on Market: 1
Fuel Type: Gas
Heating: Natural Gas
Roof Type: Composition
Taxes: $2,712
Year Built: 1900
Amenities
Other
Feature Descriptions
Basement: Full
Baths Above Grade: 1
Dining: Formal Dining
Exterior: Frame
Financing Terms: Cash, Conventional, FHA, VA Loan
Flood Insurance: Not Required
Formal Dining: Yes
Hot Water Heater: Electric
Kitchen: Refrigerator, Electric Range, Microwave, Dishwasher
Laundry: In Basement
Location: City
Lot: Wooded, Concrete Road
Lot Dimensions: 4950 sq feet
Lot Size Range: Under 1/4 Acre
Main Level: Living Room, Dining, Kitchen, Other Bedrooms
Outbuildings: None
Parcel #: 754330356004
Parking: No Features
Primary Bedroom Level: 2nd Floor
Ramp Access: No
Second Level: Primary Bedroom, Other Bedrooms, Baths
Services: Public Water, Public Sewer, Electrical, Gas
Tax Year: 2025
Zoning: R-3
Room Sizes
Kitchen: 11 X 10 Level Main
Dining Room: 14 X 13 Level Main
Living Room: 14 X 13 Level Main
Bedroom 2: 8 X 10 Level Main
Primary Bedroom: 12 X 12 Level Upper
Bedroom 3: 11 X 12 Level Upper
Bonus Room: 11 X 11 Level Basement
Local Schools
High School: Abraham Lincoln
Middle School: Gerald W Kirn
Elementary School: Hoover
School District: Council Bluffs
Listed By / Shown By
Listed By
Agency Name: Trelora Realty, Inc.
Shown By
Agency Title: Heartland Properties Inc.
Agency Phone: 712-325-0445

Estimate Your Payment
Estimated Payment
$ 921.34 per month $650.17 Principal & Interest $226.00 Property Tax $45.18 Homeowner's Insurance