
BEDS3
BATHS3
SQUARE FEET2,236
MLS#26-1582
STATUSActive
PROPERTY TYPEResidential - Single Family
SCHOOLRiverside
Property Description
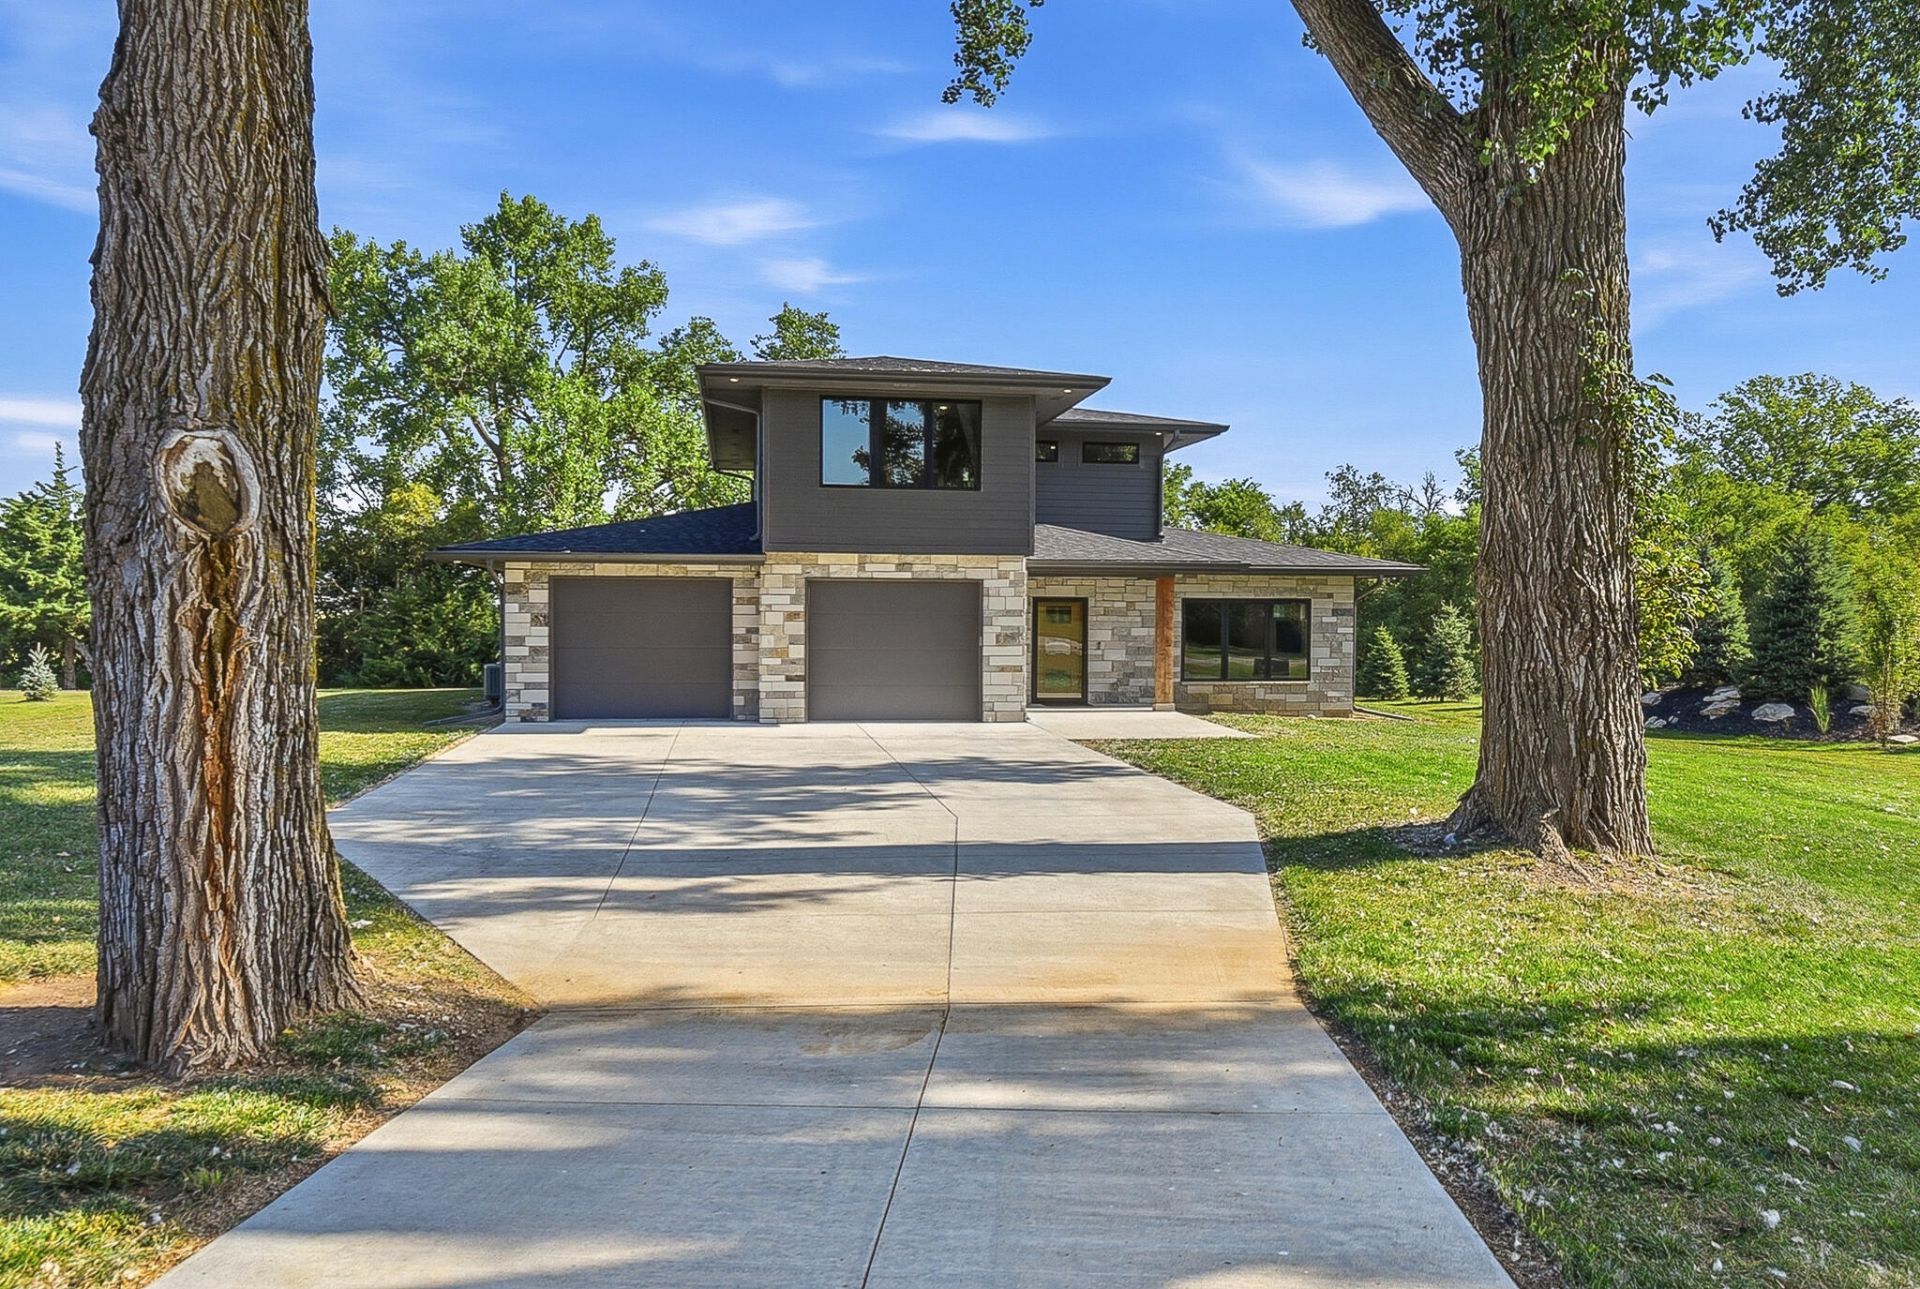
Enjoy the charm of small-town living in a welcoming neighborhood shaded by beautiful, mature trees - where children still ride their bikes and neighbors greet you by name Set on more than an acre, this move-in-ready, newer-construction home offers three bedrooms, three bathrooms, and more than 2,200 square feet of finished living space. Inside, the contemporary open-concept floor plan features upscale finishes, abundant natural light, custom cabinetry, quartz countertops, convenient main-floor laundry, and a spacious walk-in closet. Located just 21 miles from the metro, the home provides a peaceful retreat while keeping city conveniences within easy reach. Modern comfort, generous space, and a true sense of community are waiting for you here
Property Features
Property Type: Residential - Single Family
Cooling: Central Air, Electric
Days on Market: 1
Fuel Type: Electric
Garage: 2 car attached
Heating: Electric, Heat Pump
Roof Type: Composition, Other
Taxes: $6,462
Year Built: 2022
Amenities
Walk-In Closet(s)
Feature Descriptions
Basement: Slab, None
Baths Above Grade: 3
Dining: Formal Dining, KIT/DR Combo
Exterior: Frame
Financing Terms: Cash, Conventional, FHA, VA Loan
Flood Insurance: Not Required
Formal Dining: Yes
HOA Fee: $300/Annually
Hot Water Heater: Electric, Other
Kitchen: Refrigerator, Electric Range, Solid Surface Cntr, Microwave, Dishwasher, Custom Cabinets
Laundry: Washer Hookup, Electric Dryer Hookup
Location: City
Lot: Wooded, Other, Gravel Road
Lot Dimensions: 0.56 acres
Lot Size Range: Over 1/2 up to 1 Acre
Main Level: Living Room, Dining, Kitchen, Family Room, Primary Bedroom, Other Bedrooms, Baths
Outbuildings: None
Parcel #: 7440 03 401 003
Parking: Garage Door Opener, Electric, Extra Storage, Insulation
Primary Bedroom Level: Main Floor
Ramp Access: No
Second Level: Other Bedrooms, Baths
Services: Public Water, Public Sewer, Electrical, Association Fees
Tax Year: 2024
Room Sizes
Living Room: Level - Main
Kitchen: Level - Main
Dining Room: Level - Main
Laundry: Level - Main
Primary Bedroom: Level - Main
Bedroom 2: Level - Second
Bedroom 3: Level - Second
Local Schools
High School: Riverside Community
Middle School: Riverside Community
Elementary School: Riverside
School District: Riverside
Listed By / Shown By
Listed By
Agency Name: BHHS Ambassador - CB
Agency Phone: 712-435-7700
Shown By
Agency Title: Heartland Properties Inc.
Agency Phone: 712-325-0445

Estimate Your Payment
Estimated Payment
$ 2,509.17 per month $1,842.62 Principal & Interest $538.50 Property Tax $128.04 Homeowner's Insurance